
|

|
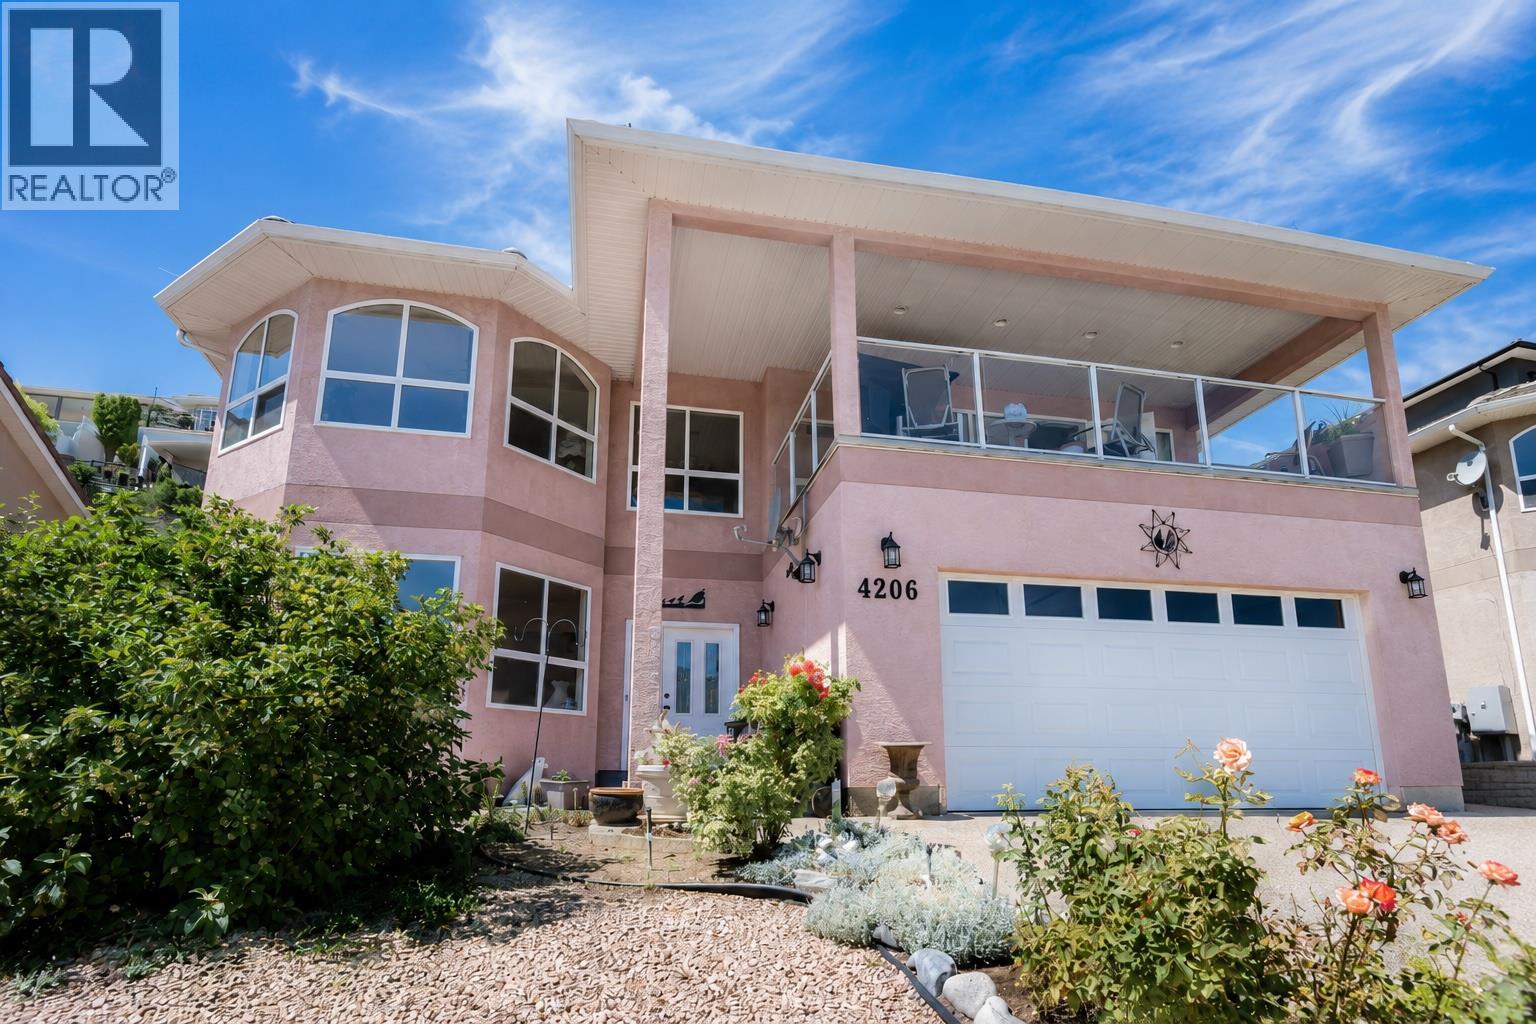
| 4206 Golf Course Drive Osoyoos V0H1V4 |
|
| Price : $699,000 |
Listing ID : 10392977
|
5 
|
3 
|
| Property Type : Single Family |
Building Type : House |
| Title : Freehold |
Finished Area : 2820 sqft |
| Built in : 1997 |
Total Parking Spaces : 2 |
|
|
Welcome to this spacious 5-bedroom, 3-bathroom family home located in one of Osoyoos' most sought-after neighbourhoods, just steps from the Osoyoos Golf & Country Club. Offering plenty of space for a growing family, this well-maintained home features a functional layout with multiple living areas, generous-sized bedrooms, and beautiful views of the mountains, horse track, and Osoyoos Lake from the upper level. Large windows fill the home with natural light, creating a bright and welcoming atmosphere. The main floor offers a spacious entry, comfortable living room with a gas fireplace, two bedrooms, a full bathroom, and a large laundry room. Upstairs you'll find a formal dining room, an open-concept kitchen with a breakfast nook, and a second living room that opens onto a large covered deck—perfect for enjoying the surrounding views. The upper level also includes the primary bedroom with a 3-piece ensuite, two additional bedrooms, and another full bathroom. Outside, the low-maintenance yard and detached outbuilding with a summer kitchen provide added flexibility, while the oversized double garage offers ample storage for vehicles, tools, and recreational gear. While the home would benefit from cosmetic updating, it has been well cared for over the years and presents an excellent opportunity to add your own style and build equity in one of Osoyoos' premier neighbourhoods. (id:56537)
Call (250)-864-7337 for showing information. |
| Details |
| Amenities Nearby : Golf Nearby, Public Transit, Airport, Park, Recreation, Schools, Shopping, Ski area |
Access : - |
Appliances Inc : Dishwasher, Microwave, Oven |
| Community Features : Family Oriented |
Features : Balcony |
Structures : - |
| Total Parking Spaces : 2 |
View : Unknown, Lake view, Mountain view, Valley view, View of water, View (panoramic) |
Waterfront : - |
| Zoning Type : - |
| Building |
| Architecture Style : - |
Bathrooms (Partial) : 0 |
Cooling : Central air conditioning |
| Fire Protection : - |
Fireplace Fuel : Gas |
Fireplace Type : Unknown |
| Floor Space : - |
Flooring : - |
Foundation Type : - |
| Heating Fuel : - |
Heating Type : Forced air, See remarks |
Roof Style : Unknown |
| Roofing Material : Tile |
Sewer : Municipal sewage system |
Utility Water : Municipal water |
| Basement |
| Type : - |
Development : - |
Features : - |
| Land |
| Landscape Features : - |
| Rooms |
| Level : |
Type : |
Dimensions : |
| Main level |
Bedroom |
12'6'' x 11'1'' |
|
Bedroom |
16'7'' x 11'1'' |
|
Foyer |
6'11'' x 9'11'' |
|
Full bathroom |
Measurements not available |
|
Laundry room |
10'4'' x 11'1'' |
|
Living room |
16'1'' x 25'7'' |
|
Other |
20'4'' x 20'2'' |
| Second level |
Bedroom |
10'8'' x 10'4'' |
|
Bedroom |
14'4'' x 10'5'' |
|
Dining room |
13'6'' x 13'7'' |
|
Family room |
14'10'' x 16'9'' |
|
Full bathroom |
Measurements not available |
|
Full ensuite bathroom |
Measurements not available |
|
Kitchen |
14'4'' x 9'6'' |
|
Primary Bedroom |
14'2'' x 12'1'' |
|
Data from sources believed reliable but should not be relied upon without verification. All measurements are
approximate.MLS®, Multiple Listing Service®, and all related graphics are trademarks of The Canadian Real Estate Association.
REALTOR®, REALTORS®, and all related graphics are trademarks of REALTOR® Canada Inc. a corporation owned by The Canadian Real Estate
Association and the National Association of REALTORS® .Copyright © 2023 Don Rae REALTOR® Not intended to solicit properties currently
under contract.
|