
|

|
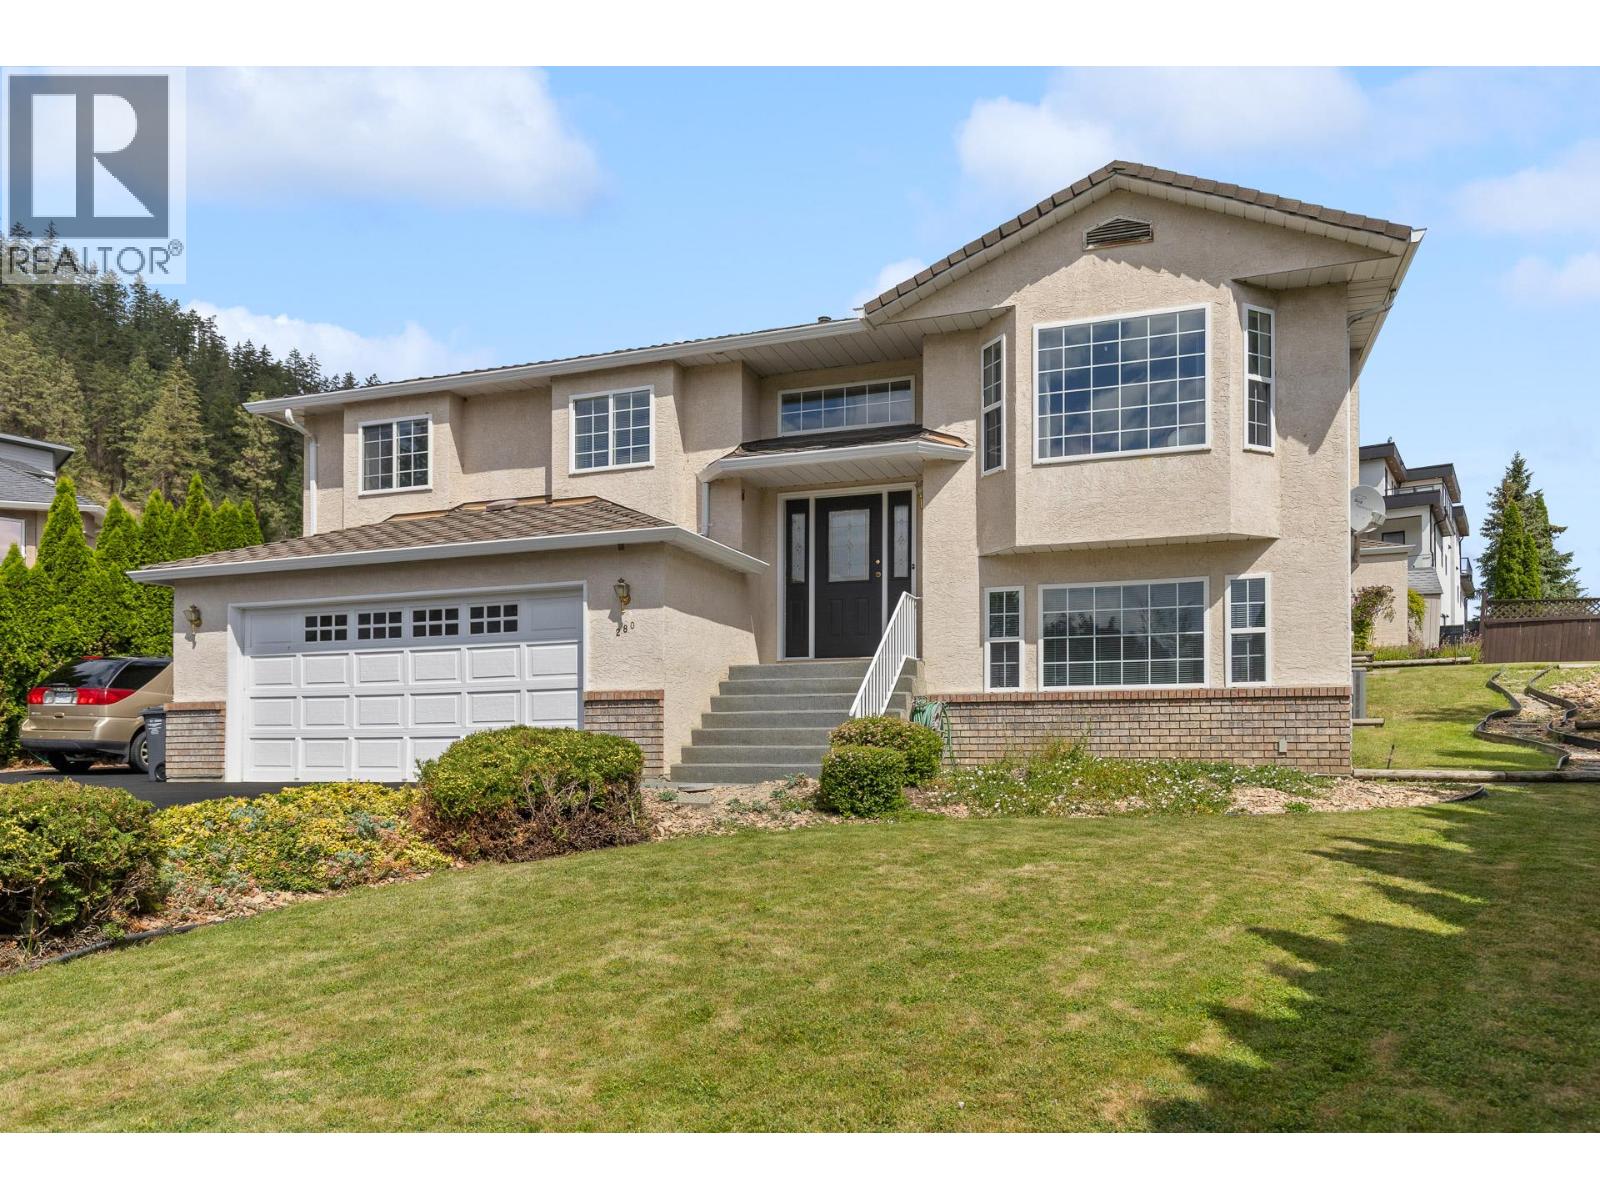
| 280 Cosens Court Kelowna V1V1V2 |
|
| Price : $999,900 |
Listing ID : 10393793
|
4 
|
3 
|
| Property Type : Single Family |
Building Type : House |
| Title : Freehold |
Finished Area : 2189 sqft |
| Built in : 1992 |
Total Parking Spaces : 2 |
|
|
Welcome to 280 Cosens Court. A beautifully maintained 4-bed, 3-bath home tucked onto a quiet cul-de-sac in sought-after North Glenmore. Pride of ownership shows throughout: updated mechanical systems keep things worry-free, while a fresh driveway offers tons of parking for the whole family, plus room for the RV or boat. The smart layout places three bedrooms together on the same level—ideal for young families—and a generous downstairs recreation space adds flexible room to grow, entertain, or unwind. Set on a large lot with rare rear road access (something you simply won't find on most streets here), the property opens the door to your own backyard pool paradise, a future carriage home, or longer-term redevelopment potential down the road. Location is everything, and this one delivers. You're minutes from North Glenmore's elementary and middle schools, neighbourhood parks and the popular off-leash dog park, and everyday shopping along Glenmore Road. Downtown Kelowna, UBCO, and the airport are all a short, easy drive away, with transit right around the corner; the best of a peaceful residential setting with the whole city at your fingertips. Lovingly cared for by its current owners, this is the rare combination of a quiet street, main-floor bedrooms, a big lot, and real downstairs living space. Homes this well cared for, in a location this connected, don't come along often. Come see why 280 Cosens Court checks all the boxes. (id:56537)
Call (250)-864-7337 for showing information. |
| Details |
| Amenities Nearby : Golf Nearby, Park, Recreation, Schools, Shopping |
Access : Easy access |
Appliances Inc : Dishwasher, Dryer, Range - Electric, Washer |
| Community Features : Family Oriented |
Features : Cul-de-sac, Irregular lot size |
Structures : - |
| Total Parking Spaces : 2 |
View : Mountain view, Valley view |
Waterfront : - |
| Zoning Type : - |
| Building |
| Architecture Style : - |
Bathrooms (Partial) : 0 |
Cooling : Central air conditioning |
| Fire Protection : - |
Fireplace Fuel : Gas |
Fireplace Type : Unknown |
| Floor Space : - |
Flooring : Carpeted, Linoleum |
Foundation Type : - |
| Heating Fuel : - |
Heating Type : Forced air, See remarks |
Roof Style : Unknown |
| Roofing Material : Asphalt shingle |
Sewer : Municipal sewage system |
Utility Water : Irrigation District |
| Basement |
| Type : Full, Partial |
Development : - |
Features : - |
| Land |
| Landscape Features : Landscaped, Underground sprinkler |
| Rooms |
| Level : |
Type : |
Dimensions : |
| Basement |
3pc Bathroom |
8'11'' x 10'4'' |
|
Bedroom |
12'10'' x 12'4'' |
|
Other |
2'11'' x 8'8'' |
|
Other |
22'4'' x 21'3'' |
|
Recreation room |
28'6'' x 13' |
| Main level |
4pc Bathroom |
6'6'' x 9' |
|
4pc Ensuite bath |
4'11'' x 9' |
|
Bedroom |
12'10'' x 10'10'' |
|
Bedroom |
12'10'' x 9'10'' |
|
Dining room |
12' x 11'2'' |
|
Kitchen |
12' x 10'6'' |
|
Living room |
18'5'' x 13'7'' |
|
Primary Bedroom |
12' x 12'10'' |
|
Data from sources believed reliable but should not be relied upon without verification. All measurements are
approximate.MLS®, Multiple Listing Service®, and all related graphics are trademarks of The Canadian Real Estate Association.
REALTOR®, REALTORS®, and all related graphics are trademarks of REALTOR® Canada Inc. a corporation owned by The Canadian Real Estate
Association and the National Association of REALTORS® .Copyright © 2023 Don Rae REALTOR® Not intended to solicit properties currently
under contract.
|