
|

|
| 2010 Bartley Road Lot# 2 West Kelowna V1Z2M7 |
|
| Price : $3,750,000 |
Listing ID : 10393760
|
- 
|
- 
|
| Property Type : Vacant Land |
Building Type : Other |
| Title : Freehold |
Finished Area : - |
| Built in : - |
Total Parking Spaces : - |
|
|
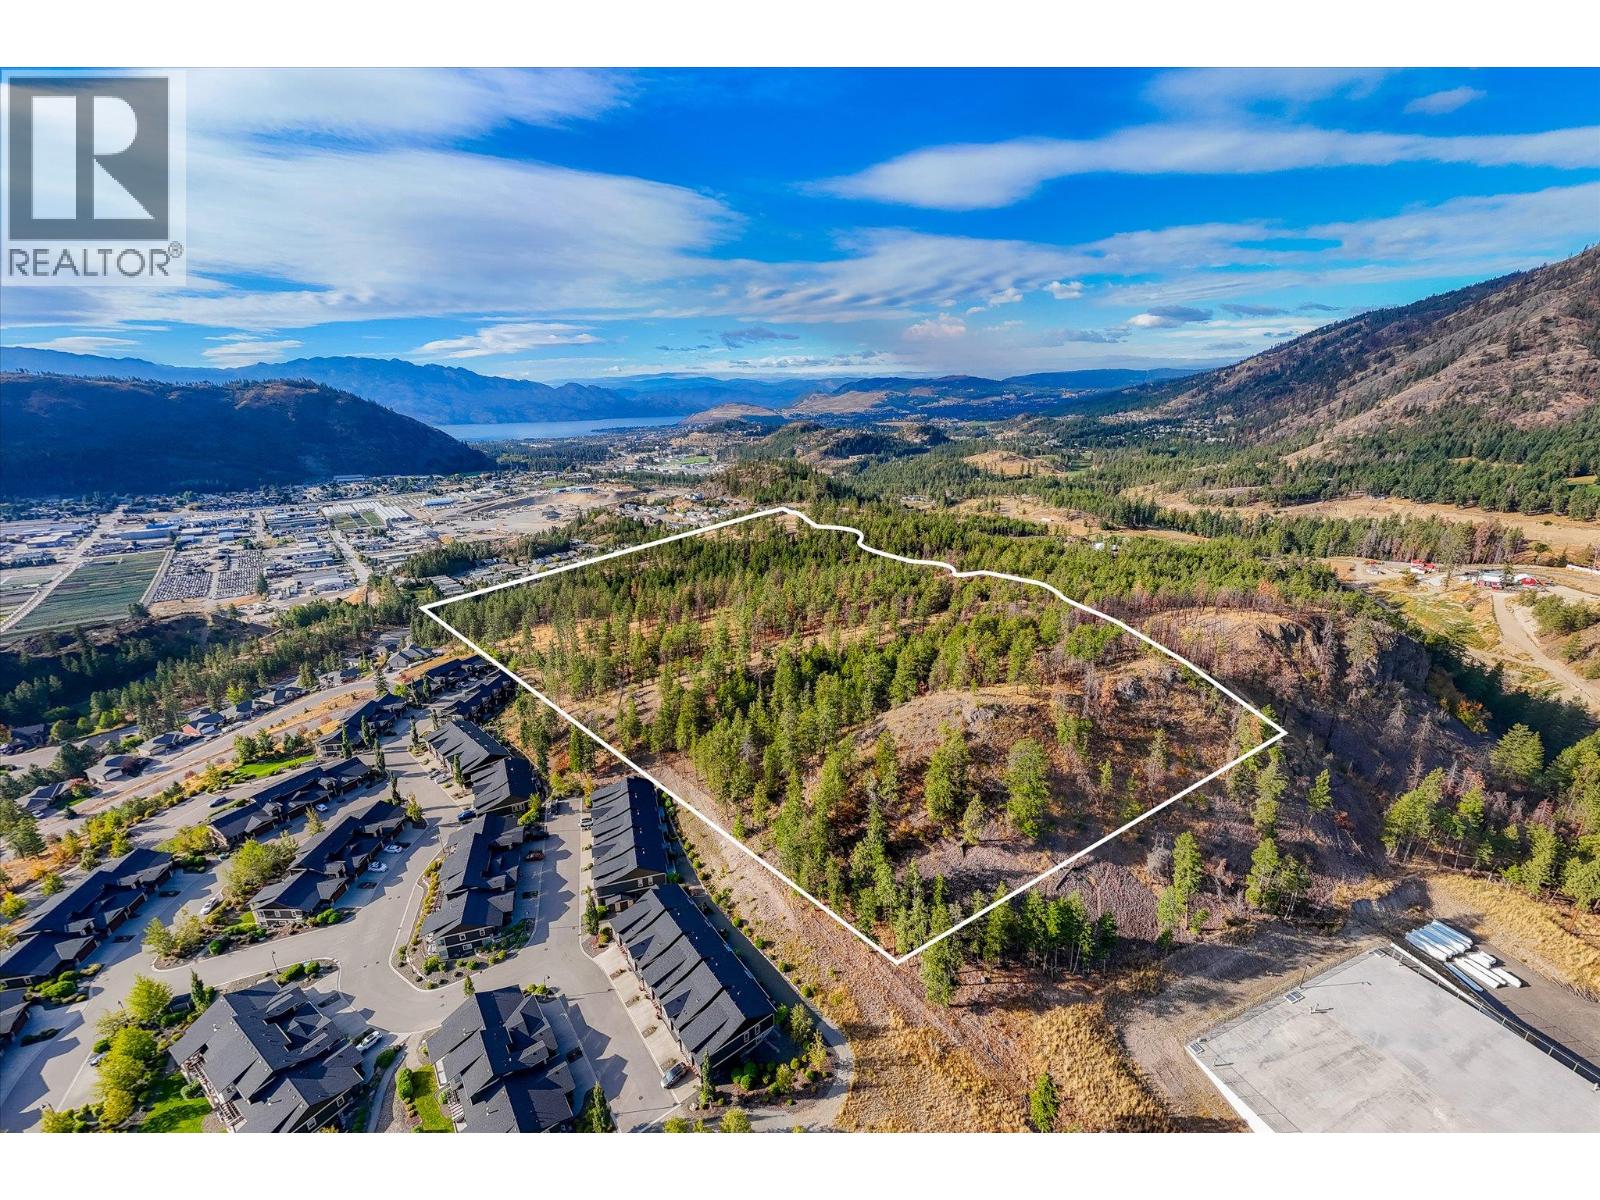
This is a rare opportunity to acquire a 41.5-acre parcel with views of Lake Okanagan, currently progressing through final subdivision approval with the City of West Kelowna. Under the existing A1 zoning, this property has the potential to be subdivided into 3 to 4 separate lots of over 10 acres each. Significant infrastructure groundwork, including road access, water and sewer extension, and fire access, is being outlined as part of the current subdivision process. A designated no-build covenant protects a portion of the upper property, preserving the natural ravine and treed landscape, while the remainder of the property remains buildable. It is important to note that any development within the covenant area would require a development permit due to the proposed no-build covenant. The area has a rich agricultural history, with early records indicating the presence of a vineyard and orchards on the adjacent property. Given its south-facing exposure, the land may be well-suited for similar agricultural use today. This parcel is documented as a priority for the City of West Kelowna's next Official Community Plan review, offering significant long-term potential beyond its current opportunities. Whether you plan to build your own estate, hold it as an investment, or pursue further subdivision, this parcel presents options that most buyers rarely encounter. Buyers are encouraged to verify the current zoning designation and subdivision entitlements with the City of West Kelowna Development Services. (id:56537)
Call (250)-864-7337 for showing information. |
| Details |
| Amenities Nearby : - |
Access : - |
Appliances Inc : - |
| Community Features : - |
Features : - |
Structures : - |
| Total Parking Spaces : - |
View : - |
Waterfront : - |
| Zoning Type : - |
| Building |
| Architecture Style : - |
Bathrooms (Partial) : 0 |
Cooling : - |
| Fire Protection : - |
Fireplace Fuel : - |
Fireplace Type : - |
| Floor Space : - |
Flooring : - |
Foundation Type : - |
| Heating Fuel : - |
Heating Type : - |
Roof Style : - |
| Roofing Material : - |
Sewer : - |
Utility Water : Municipal water |
| Basement |
| Type : - |
Development : - |
Features : - |
| Land |
| Landscape Features : - |
| Rooms |
| Level : |
Type : |
Dimensions : |
| - |
- |
- |
|
Data from sources believed reliable but should not be relied upon without verification. All measurements are
approximate.MLS®, Multiple Listing Service®, and all related graphics are trademarks of The Canadian Real Estate Association.
REALTOR®, REALTORS®, and all related graphics are trademarks of REALTOR® Canada Inc. a corporation owned by The Canadian Real Estate
Association and the National Association of REALTORS® .Copyright © 2023 Don Rae REALTOR® Not intended to solicit properties currently
under contract.
|