Don Rae Realtor


  • &address&
  • &address&
  • &address&
  • &address&
  • &address&
  • &address&
  • 1731 36th Street Salmon Arm V1E2Z2

    Price : $699,900 Listing ID : 10393744
    Bedrooms Bathrooms
    Property Type : Single Family Building Type : House
    Title : Freehold Finished Area : 2035 sqft
    Built in : 1975 Total Parking Spaces : 8
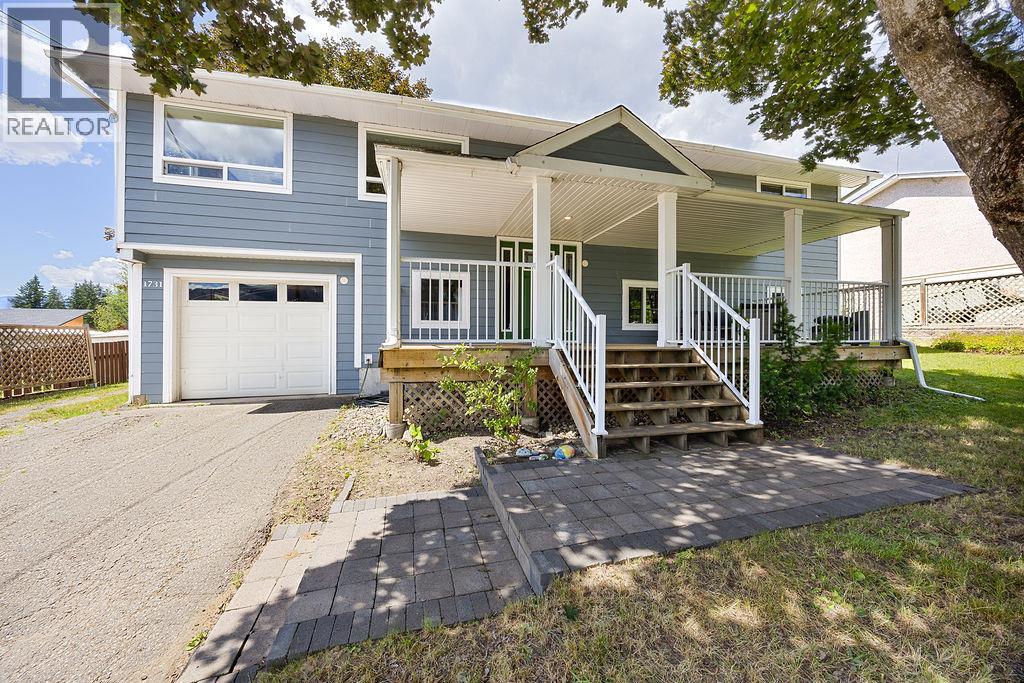
    *OPEN HOUSE THIS SATURDAY JULY 11th 11:00am-1:30* Renovated and move-in ready! This beautifully updated 4-bedroom + den, 2-bathroom family home sits on a spacious 0.39-acre lot in the desirable Harper Hill subdivision. The bright, functional main floor is filled with natural light and showcases an updated kitchen, newer flooring, and beautiful mountain views. Downstairs, enjoy a dedicated theatre room, perfect for movie nights or entertaining. Outside you will note the updated Hardie board siding & newer windows, the incredible backyard offers room for the whole family to enjoy with drive-through access and potential to build a future shop. Enjoy the cherry tree, plum tree, peach tree & haskap bush while you relax and take in the private, park-like setting. Plenty of parking and storage including a single car garage, with room for RVs, and toys. Located within walking distance to schools and Askew's, this is the ideal property for families looking for space, updates, and a fantastic location. A rare opportunity to enjoy country-style living with city conveniences close by! (id:56537)

    Call (250)-864-7337 for showing information.
    Details
    Amenities Nearby : - Access : - Appliances Inc : -
    Community Features : - Features : - Structures : -
    Total Parking Spaces : 8 View : - Waterfront : -
    Zoning Type : -
    Building
    Architecture Style : - Bathrooms (Partial) : 0 Cooling : Central air conditioning
    Fire Protection : - Fireplace Fuel : - Fireplace Type : -
    Floor Space : - Flooring : - Foundation Type : -
    Heating Fuel : - Heating Type : See remarks Roof Style : -
    Roofing Material : - Sewer : Municipal sewage system Utility Water : Municipal water
    Basement
    Type : Full Development : - Features : -
    Land
    Landscape Features : -
    Rooms
    Level : Type : Dimensions :
    Basement Bedroom 11' x 11'6''
    Full bathroom Measurements not available
    Laundry room 11' x 15'
    Storage 15' x 11'
    Main level Bedroom 11'7'' x 13'
    Bedroom 11'7'' x 8'
    Full bathroom 8' x 7'
    Kitchen 18' x 8'
    Living room 14' x 15'6''
    Living room 23'6'' x 10'
    Primary Bedroom 14' x 11'7''
    Data from sources believed reliable but should not be relied upon without verification. All measurements are approximate.MLS®, Multiple Listing Service®, and all related graphics are trademarks of The Canadian Real Estate Association. REALTOR®, REALTORS®, and all related graphics are trademarks of REALTOR® Canada Inc. a corporation owned by The Canadian Real Estate Association and the National Association of REALTORS® .Copyright © 2023 Don Rae REALTOR® Not intended to solicit properties currently under contract.