
|

|
| 4404 20 Street Unit# 7 Vernon V1T4E3 |
|
| Price : $599,000 |
Listing ID : 10393809
|
3 
|
3 
|
| Property Type : Single Family |
Building Type : Row / Townhouse |
| Maintenance Fee : 350.61 |
Fee Paid : Monthly |
| Title : Freehold |
Finished Area : 2704 sqft |
| Built in : 1993 |
Total Parking Spaces : 2 |
|
|
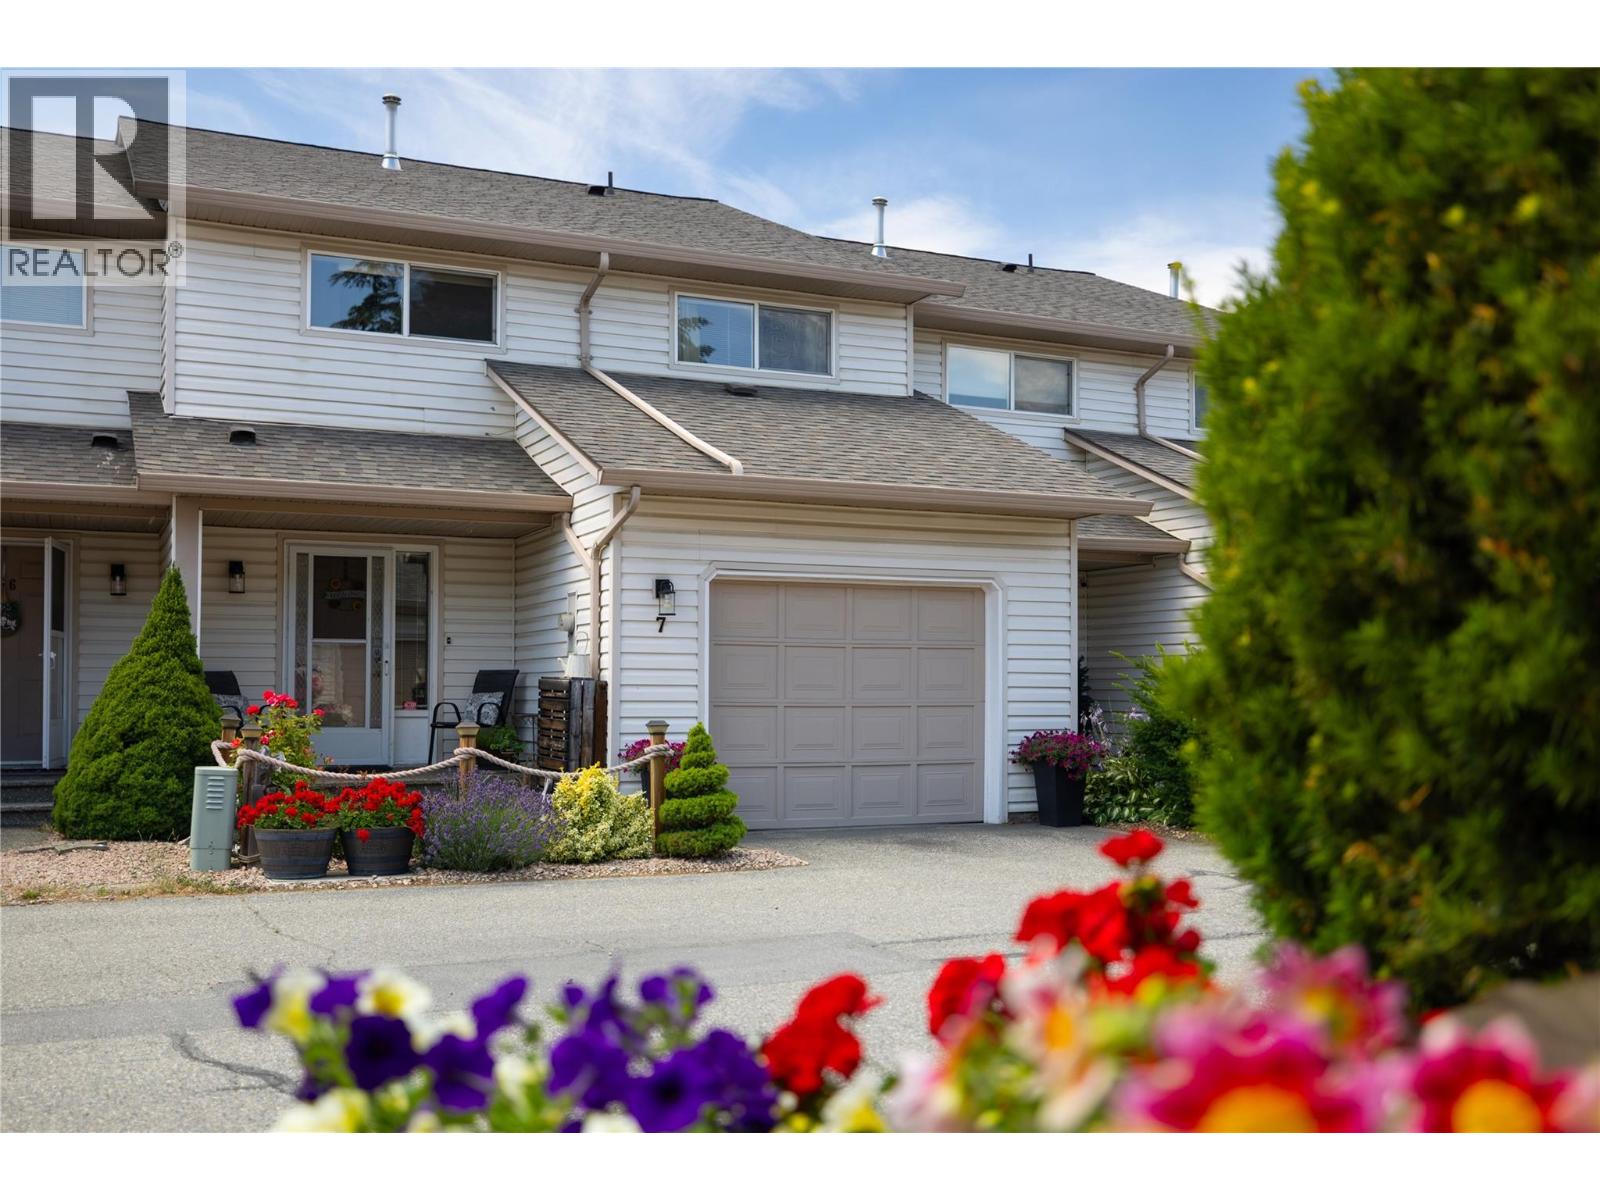
*OPEN HOUSE - Sunday August 23rd from 1:00 - 3:00pm. *Nicely updated and large 3 bedroom+den, 3 bathroom townhouse in a great Vernon location minutes to all amenities and set back off of 20th Street. This unit backs onto Harwood School so no neighbours behind you. Great patio and garden area in the backyard off the main level. Main level has the garage, laundry, half bath, living, dining, and kitchen area. Kitchen and appliances have undergone a beautiful update. Upstairs has 3 bedrooms and 2 full bathrooms. The master is quite large with a walk-in closet and full ensuite. Downstairs has a couple of large flex rooms for you to decide how to use. Well run strata and the roof has already been updated. 2 parking spaces - one in the garage and another open plus guest parking spaces. (id:56537)
Call (250)-864-7337 for showing information. |
| Details |
| Amenities Nearby : Park, Recreation, Schools, Shopping, Ski area |
Access : Easy access |
Appliances Inc : - |
| Community Features : Family Oriented |
Features : Level lot |
Structures : - |
| Total Parking Spaces : 2 |
View : - |
Waterfront : - |
| Zoning Type : - |
| Building |
| Architecture Style : - |
Bathrooms (Partial) : 1 |
Cooling : Central air conditioning |
| Fire Protection : - |
Fireplace Fuel : Gas |
Fireplace Type : Unknown |
| Floor Space : - |
Flooring : - |
Foundation Type : - |
| Heating Fuel : - |
Heating Type : Forced air, See remarks |
Roof Style : Unknown |
| Roofing Material : Asphalt shingle |
Sewer : Municipal sewage system |
Utility Water : Municipal water |
| Basement |
| Type : Full |
Development : - |
Features : - |
| Land |
| Landscape Features : Landscaped, Level, Underground sprinkler |
| Rooms |
| Level : |
Type : |
Dimensions : |
| Basement |
Family room |
10'1'' x 32'8'' |
|
Other |
12'7'' x 16'6'' |
|
Utility room |
9'8'' x 15'2'' |
| Main level |
2pc Bathroom |
4'4'' x 6' |
|
Dining room |
9'9'' x 12'10'' |
|
Foyer |
7'3'' x 7'9'' |
|
Kitchen |
9'9'' x 14' |
|
Laundry room |
7'6'' x 7'2'' |
|
Living room |
13' x 17' |
|
Other |
13' x 20'6'' |
|
Storage |
5'0'' x 6'0'' |
| Second level |
4pc Bathroom |
9'10'' x 8'2'' |
|
4pc Ensuite bath |
8'2'' x 8'2'' |
|
Bedroom |
10'9'' x 13' |
|
Bedroom |
13' x 12'2'' |
|
Primary Bedroom |
14'9'' x 17' |
|
Data from sources believed reliable but should not be relied upon without verification. All measurements are
approximate.MLS®, Multiple Listing Service®, and all related graphics are trademarks of The Canadian Real Estate Association.
REALTOR®, REALTORS®, and all related graphics are trademarks of REALTOR® Canada Inc. a corporation owned by The Canadian Real Estate
Association and the National Association of REALTORS® .Copyright © 2023 Don Rae REALTOR® Not intended to solicit properties currently
under contract.
|