
|

|
| 1309 Eagle Ridge Road Lumby V0E2G4 |
|
| Price : $2,950,000 |
Listing ID : 10391939
|
3 
|
3 
|
| Property Type : Single Family |
Building Type : House |
| Title : Bare Land Condo/Strata |
Finished Area : 2747 sqft |
| Built in : 2011 |
Total Parking Spaces : 6 |
|
|
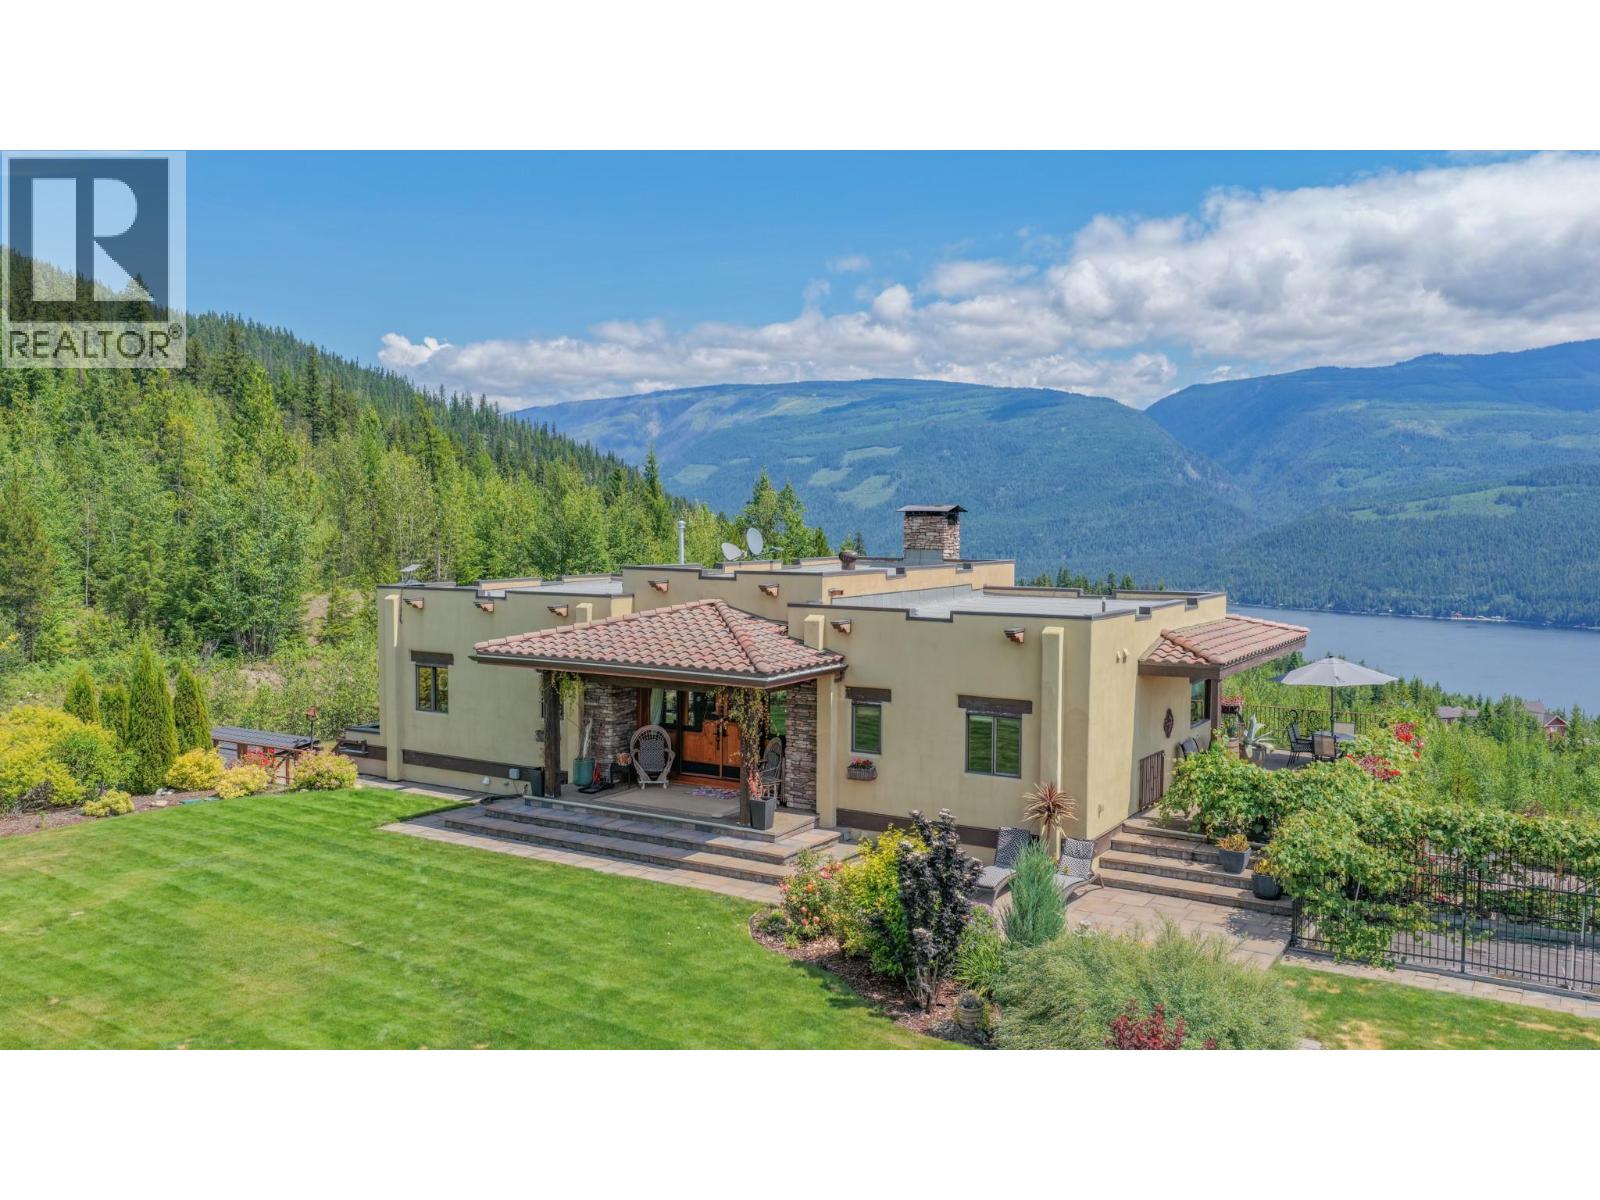
Welcome to a truly exceptional off-grid lifestyle property where self-sufficiency, community, and natural beauty come together. Set on 25.7 private acres within a gated community, this custom-built 3-bedroom, 3-bathroom home offers the perfect balance of independence and connection. Owners enjoy shared access to an additional 170 acres of community land featuring lake access, a stunning waterfall, endless trails, and direct access to surrounding Crown land for year-round recreation. Thoughtfully designed for comfortable off-grid living, the home features two bedrooms on the main floor, an additional bedroom downstairs, and a summer kitchen ideal food preservation, or entertaining family and friends. Large windows showcase breathtaking views of the lake and surrounding valley, creating a peaceful backdrop from every room. Outside, the impeccably maintained landscape offers endless opportunities for those dreaming of a hobby farm, homestead, or simply more space to enjoy the outdoors. A 30'x30' shop provides room for projects, equipment, and storage, while the greenhouse supports a sustainable lifestyle. The guest house offers flexibility for visitors, extended family, or potential income opportunities. More than just a home, this is a rare opportunity to embrace a life centered around nature, autonomy, and community. Whether you're seeking a private retreat, space for animals, or a place to live more intentionally, this remarkable property is ready to exceed expectations. (id:56537)
Call (250)-864-7337 for showing information. |
| Details |
| Amenities Nearby : - |
Access : - |
Appliances Inc : Refrigerator, Dishwasher, Range - Gas, Microwave, Hood Fan, Washer & Dryer |
| Community Features : Pets Allowed |
Features : Central island, Balcony |
Structures : Dock |
| Total Parking Spaces : 6 |
View : Lake view, Mountain view, Valley view |
Waterfront : - |
| Zoning Type : - |
| Building |
| Architecture Style : Ranch |
Bathrooms (Partial) : 0 |
Cooling : - |
| Fire Protection : Controlled entry, Security system, Smoke Detector Only |
Fireplace Fuel : - |
Fireplace Type : Free Standing Metal |
| Floor Space : - |
Flooring : Wood, Tile, Vinyl |
Foundation Type : - |
| Heating Fuel : Other, Wood |
Heating Type : Hot Water, Stove, See remarks |
Roof Style : Unknown |
| Roofing Material : Other |
Sewer : - |
Utility Water : Well |
| Basement |
| Type : Full |
Development : - |
Features : - |
| Land |
| Landscape Features : Underground sprinkler |
| Rooms |
| Level : |
Type : |
Dimensions : |
| Basement |
Bedroom |
11'1'' x 13'8'' |
|
Family room |
23'10'' x 19'7'' |
|
Full bathroom |
11'6'' x 9'8'' |
|
Kitchen |
10'7'' x 9'8'' |
|
Storage |
15'6'' x 7'11'' |
|
Utility room |
12'4'' x 7'8'' |
| Main level |
Bedroom |
8'11'' x 9'11'' |
|
Full bathroom |
10'1'' x 17'7'' |
|
Full bathroom |
8'10'' x 6'7'' |
|
Kitchen |
13'8'' x 15'11'' |
|
Laundry room |
7'8'' x 5'10'' |
|
Living room |
20'4'' x 19'3'' |
|
Office |
13'8'' x 8'9'' |
|
Other |
7'3'' x 5'1'' |
|
Other |
9'3'' x 5'1'' |
|
Primary Bedroom |
15'10'' x 17'8'' |
|
Data from sources believed reliable but should not be relied upon without verification. All measurements are
approximate.MLS®, Multiple Listing Service®, and all related graphics are trademarks of The Canadian Real Estate Association.
REALTOR®, REALTORS®, and all related graphics are trademarks of REALTOR® Canada Inc. a corporation owned by The Canadian Real Estate
Association and the National Association of REALTORS® .Copyright © 2023 Don Rae REALTOR® Not intended to solicit properties currently
under contract.
|