
|

|
| 3350 Woodsdale Road Unit# 401 Lake Country V4V2R7 |
|
| Price : $499,000 |
Listing ID : 10393748
|
2 
|
2 
|
| Property Type : Single Family |
Building Type : Row / Townhouse |
| Maintenance Fee : 320.34 |
Fee Paid : Monthly |
| Title : Strata |
Finished Area : 1067 sqft |
| Built in : 2009 |
Total Parking Spaces : 1 |
|
|
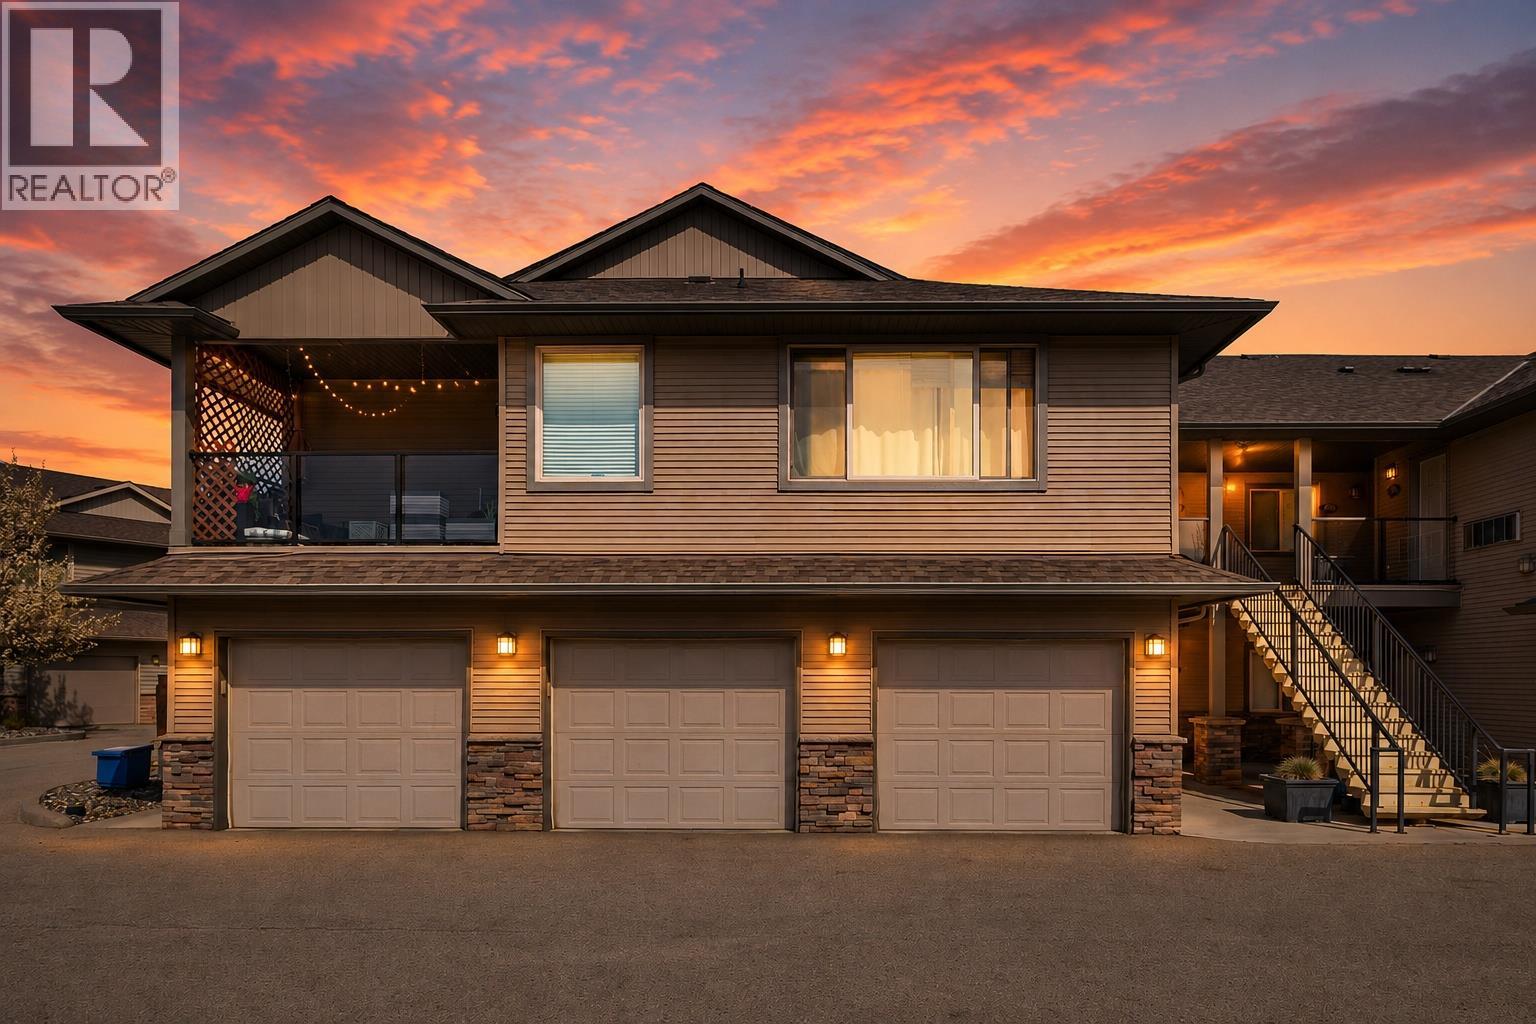
Welcome to this beautifully maintained, SINGLE-LEVEL TOWNHOME offering 2 bedrooms, 2 bathrooms, a private entrance, and the convenience of an attached garage. A standout for pet owners, this welcoming community permits TWO DOGS of ANY SIZE, making it easier to find a home that works for every member of the family. Inside, you’ll find a bright and spacious open-concept layout designed for comfortable everyday living. The kitchen flows seamlessly into the dining and living areas, creating an inviting space to relax or entertain. The primary bedroom features a private ensuite, while the second bedroom offers excellent flexibility for guests, a home office, or additional living space. Step outside to your private patio and enjoy convenient ground-level access and room to relax outdoors. The attached garage provides secure parking along with valuable storage for bikes, skis, golf clubs, and seasonal gear. Ideally located in Lake Country, you’re just minutes from Wood Lake, Beasley Park, and the Okanagan Rail Trail, with shopping, dining, wineries, UBCO, and Kelowna International Airport all within easy reach. With low strata fees, a well-maintained community, and a location that puts everyday amenities and recreation within easy reach, this home is a fantastic opportunity to enjoy a comfortable, low-maintenance lifestyle in Lake Country. (id:56537)
Call (250)-864-7337 for showing information. |
| Details |
| Amenities Nearby : Airport, Park, Recreation, Schools, Shopping |
Access : Easy access |
Appliances Inc : Refrigerator, Dishwasher, Range - Electric, Microwave, Washer/Dryer Stack-Up |
| Community Features : Pets Allowed, Pet Restrictions, Pets Allowed With Restrictions |
Features : Central island, Wheelchair access |
Structures : - |
| Total Parking Spaces : 1 |
View : - |
Waterfront : - |
| Zoning Type : - |
| Building |
| Architecture Style : - |
Bathrooms (Partial) : 0 |
Cooling : Wall unit |
| Fire Protection : Controlled entry, Smoke Detector Only |
Fireplace Fuel : - |
Fireplace Type : - |
| Floor Space : - |
Flooring : Tile, Vinyl |
Foundation Type : - |
| Heating Fuel : Electric |
Heating Type : Baseboard heaters |
Roof Style : - |
| Roofing Material : - |
Sewer : Municipal sewage system |
Utility Water : Municipal water |
| Basement |
| Type : - |
Development : - |
Features : - |
| Land |
| Landscape Features : Landscaped, Underground sprinkler |
| Rooms |
| Level : |
Type : |
Dimensions : |
| Main level |
3pc Ensuite bath |
8'3'' x 6'6'' |
|
4pc Bathroom |
7'5'' x 7' |
|
Bedroom |
10'9'' x 10'5'' |
|
Kitchen |
16'1'' x 12'3'' |
|
Laundry room |
' x ' |
|
Living room |
19'2'' x 12'2'' |
|
Primary Bedroom |
15' x 15'8'' |
|
Data from sources believed reliable but should not be relied upon without verification. All measurements are
approximate.MLS®, Multiple Listing Service®, and all related graphics are trademarks of The Canadian Real Estate Association.
REALTOR®, REALTORS®, and all related graphics are trademarks of REALTOR® Canada Inc. a corporation owned by The Canadian Real Estate
Association and the National Association of REALTORS® .Copyright © 2023 Don Rae REALTOR® Not intended to solicit properties currently
under contract.
|