
|

|
| 15326 Oyama Road Lake Country V4V2C5 |
|
| Price : $1,299,900 |
Listing ID : 10393802
|
3 
|
3 
|
| Property Type : Single Family |
Building Type : House |
| Title : Freehold |
Finished Area : 2553 sqft |
| Built in : 2001 |
Total Parking Spaces : 12 |
|
|
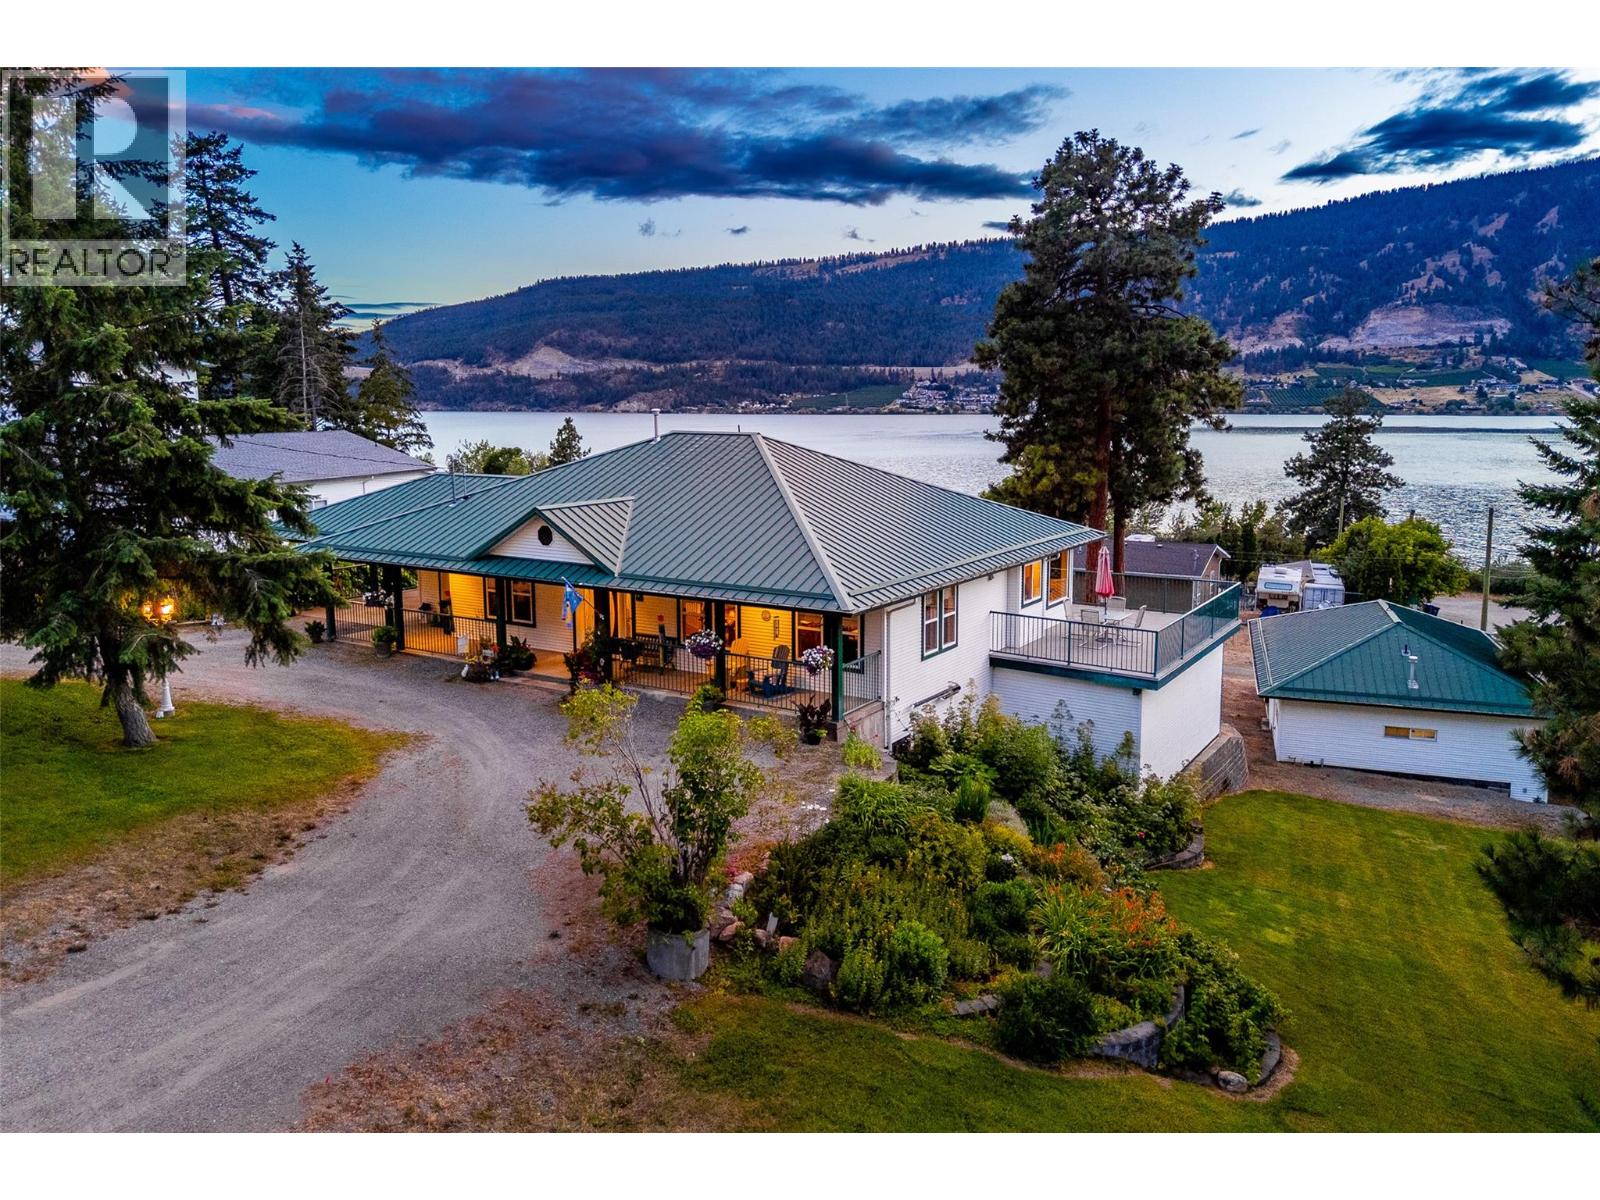
Original-owner custom home on a rare 0.618-acre corner lot near Wood & Kalamalka Lakes with sweeping valley views. Beautifully maintained, this three-bedroom home features a striking green metal roof, wraparound driveway, covered front porch, carport and a second driveway leading to a 1,000 sq.ft. heated workshop and multiple garages, providing exceptional space for vehicles, RVs and recreational toys. Built by Harmony Homes with accessibility in mind, the main level offers continuous birch hardwood flooring beneath the cabinetry, wide hallways and wheelchair-accessible doorways. Original construction plans are included for future renovations. The primary bedroom opens onto a west-facing wraparound deck, thoughtfully designed with both covered and open areas, while mature trees provide welcome evening shade. The walkout lower level features a separate entrance, offering excellent suite potential for extended family, guests or a home-based business. Outdoors, enjoy a fully fenced yard with automatic 12-zone irrigation, mature ponderosa pines, a cherry tree, apricot tree, green and purple grapevines, greenhouse and raised garden beds. Supplied by a private well, the property benefits from no water restrictions or water taxes. The heated workshop is ideal for hobbyists or collectors, featuring tongue-and-groove flooring, barn doors, an I-beam and a half bath with on-demand hot water, plus an RV sani-dump beside the garage. The home is serviced by a 200-amp electrical panel (with an additional 80-amp sub-panel in the garage), and offers both gas and electric heat. Recent upgrades include a new furnace, heat pump for air conditioning and hot water tank. The current owners are downsizing, and much of the outdoor furniture and patio essentials will remain, making this an exceptional opportunity to enjoy a meticulously cared-for property in one of the Okanagan's most desirable locations. (id:56537)
Call (250)-864-7337 for showing information. |
| Details |
| Amenities Nearby : - |
Access : Easy access |
Appliances Inc : Refrigerator, Dishwasher, Dryer, Cooktop - Gas, Microwave, Oven, Washer |
| Community Features : - |
Features : Corner Site, Sloping, Central island, Balcony |
Structures : - |
| Total Parking Spaces : 12 |
View : Lake view, Mountain view, Valley view, View of water, View (panoramic) |
Waterfront : - |
| Zoning Type : - |
| Building |
| Architecture Style : Ranch |
Bathrooms (Partial) : 0 |
Cooling : Central air conditioning, Heat Pump |
| Fire Protection : Security system |
Fireplace Fuel : Gas |
Fireplace Type : Unknown |
| Floor Space : - |
Flooring : Cork, Hardwood, Linoleum |
Foundation Type : - |
| Heating Fuel : - |
Heating Type : Forced air |
Roof Style : Unknown |
| Roofing Material : Metal |
Sewer : Septic tank |
Utility Water : Well |
| Basement |
| Type : - |
Development : - |
Features : - |
| Land |
| Landscape Features : Landscaped, Sloping |
| Rooms |
| Level : |
Type : |
Dimensions : |
| Lower level |
4pc Bathroom |
7'7'' x 10' |
|
Bedroom |
10'6'' x 13'8'' |
|
Recreation room |
26'4'' x 16'6'' |
| Main level |
4pc Bathroom |
8'8'' x 8'3'' |
|
Bedroom |
10'9'' x 10'1'' |
|
Dining room |
9'10'' x 16' |
|
Family room |
14'2'' x 19'2'' |
|
Foyer |
7'5'' x 10'4'' |
|
Full ensuite bathroom |
11' x 9'2'' |
|
Kitchen |
13' x 20'7'' |
|
Laundry room |
8'8'' x 9'11'' |
|
Living room |
11'2'' x 16' |
|
Primary Bedroom |
14'4'' x 13' |
|
Workshop |
39'2'' x 24'2'' |
|
Data from sources believed reliable but should not be relied upon without verification. All measurements are
approximate.MLS®, Multiple Listing Service®, and all related graphics are trademarks of The Canadian Real Estate Association.
REALTOR®, REALTORS®, and all related graphics are trademarks of REALTOR® Canada Inc. a corporation owned by The Canadian Real Estate
Association and the National Association of REALTORS® .Copyright © 2023 Don Rae REALTOR® Not intended to solicit properties currently
under contract.
|