
|

|
| 412 Third Street E Revelstoke V0E2S0 |
|
| Price : $1,185,000 |
Listing ID : 10393433
|
5 
|
4 
|
| Property Type : Single Family |
Building Type : House |
| Title : Freehold |
Finished Area : 2234 sqft |
| Built in : 1939 |
Total Parking Spaces : 3 |
|
|
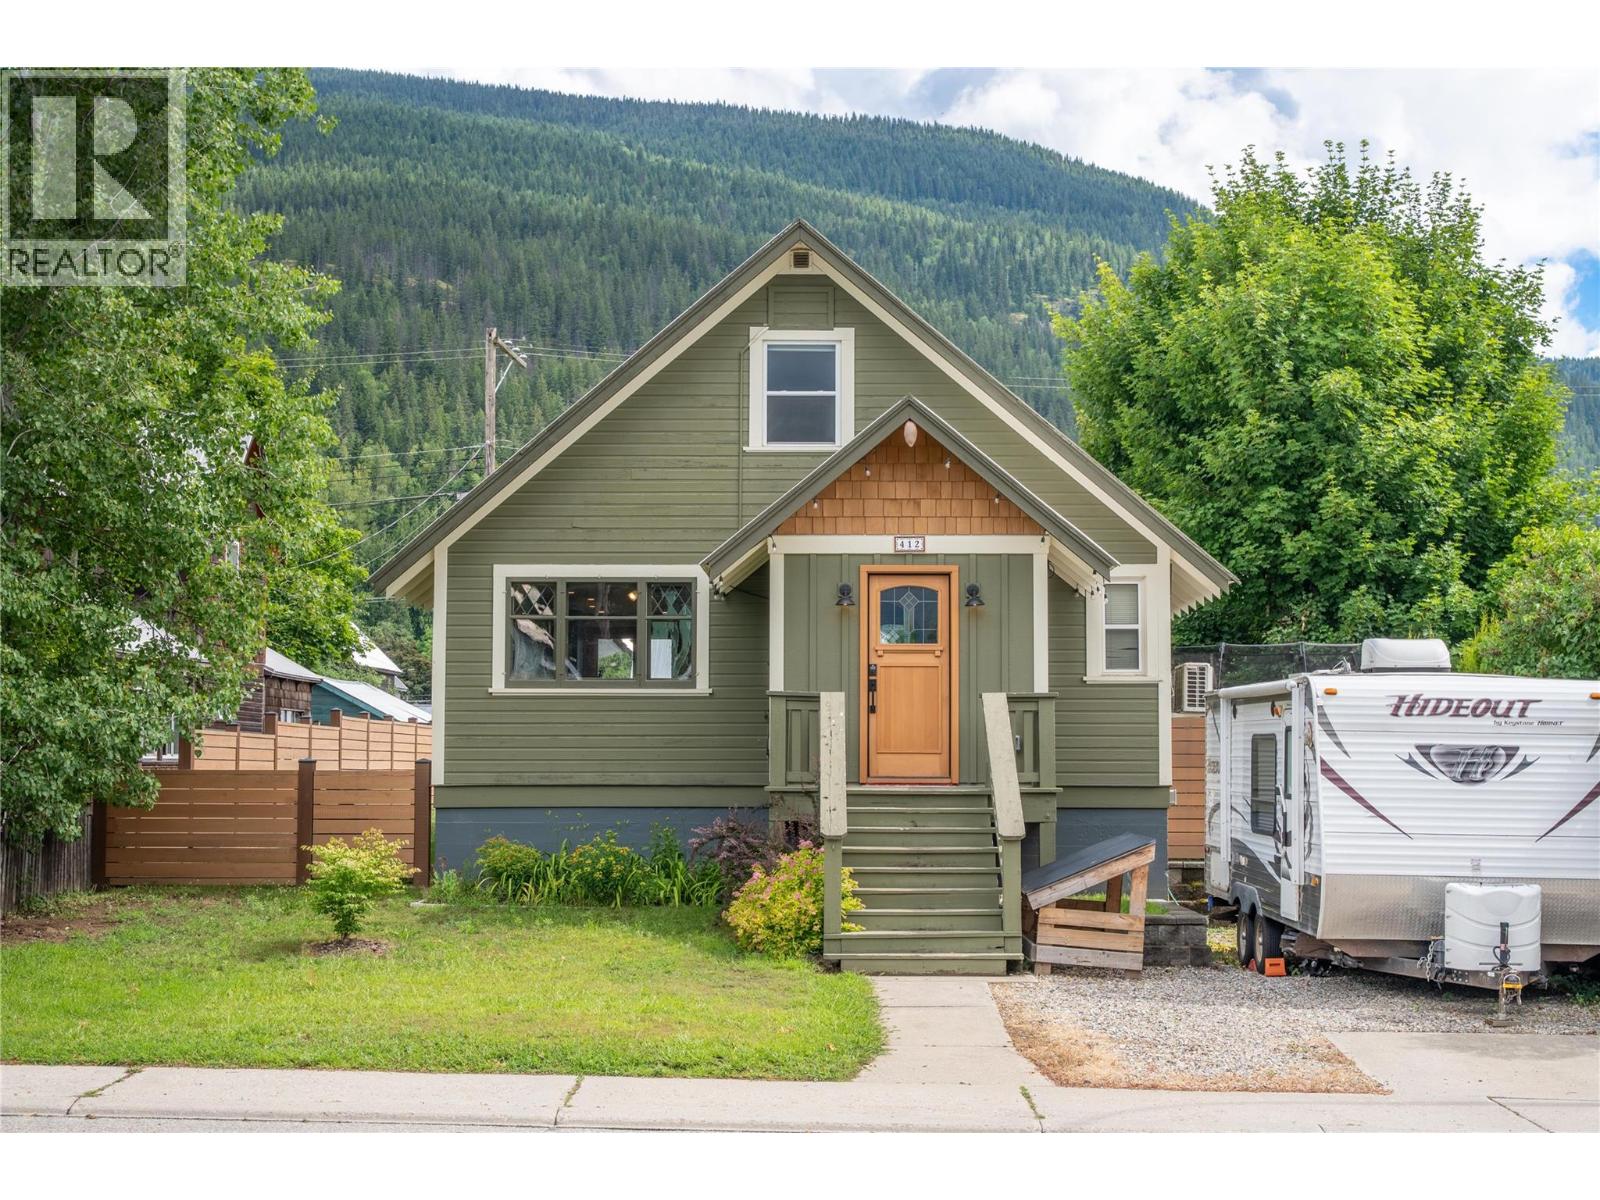
Timeless character meets modern luxury in this beautifully renovated heritage home, ideally located in the heart of downtown. Thoughtfully updated while preserving its classic charm, this exceptional property offers 4 bedrooms, 3 bathrooms, and a self-contained 1-bedroom suite—perfect for extended family, guests, or mortgage-helper income. Inside, you'll find rich hardwood floors, a stunning custom kitchen designed for both everyday living and entertaining, and a spacious tiled mudroom that adds style and functionality. The expansive primary retreat features a private ensuite, a dedicated office space, and plenty of room to relax and unwind. Situated on a generous 50' x 100' lot, the outdoor space is equally impressive. Enjoy a fully fenced yard with multiple areas for entertaining, gardening, or simply soaking up the outdoors. A detached single-car garage, additional off-street parking, and dedicated RV parking provide exceptional convenience. Comfort is ensured year-round with updated heating and cooling systems, making this home as efficient as it is beautiful. This is a rare opportunity to own a move-in-ready heritage home that perfectly blends historic charm with today's modern conveniences—all within walking distance of downtown amenities. Don't miss your chance to experience this one-of-a-kind property. (id:56537)
Call (250)-864-7337 for showing information. |
| Details |
| Amenities Nearby : - |
Access : - |
Appliances Inc : Dishwasher, Range - Electric, Range - Gas, Hood Fan, Washer & Dryer |
| Community Features : Rentals Allowed |
Features : - |
Structures : - |
| Total Parking Spaces : 3 |
View : - |
Waterfront : - |
| Zoning Type : - |
| Building |
| Architecture Style : - |
Bathrooms (Partial) : 0 |
Cooling : Heat Pump |
| Fire Protection : - |
Fireplace Fuel : - |
Fireplace Type : - |
| Floor Space : - |
Flooring : Carpeted, Hardwood, Tile, Vinyl |
Foundation Type : - |
| Heating Fuel : - |
Heating Type : Forced air, See remarks |
Roof Style : Unknown |
| Roofing Material : Metal |
Sewer : Municipal sewage system |
Utility Water : Municipal water |
| Basement |
| Type : - |
Development : - |
Features : - |
| Land |
| Landscape Features : - |
| Rooms |
| Level : |
Type : |
Dimensions : |
| Additional Accommodation |
Bedroom |
9'2'' x 7' |
|
Full bathroom |
7'1'' x 4'6'' |
|
Kitchen |
14' x 7'10'' |
|
Living room |
11' x 8'6'' |
| Basement |
Bedroom |
10'4'' x 10'5'' |
|
Foyer |
10'1'' x 3'11'' |
|
Full bathroom |
7'1'' x 4'6'' |
| Main level |
Bedroom |
11'1'' x 8'9'' |
|
Bedroom |
12'7'' x 9'10'' |
|
Foyer |
10' x 8'2'' |
|
Full bathroom |
7'9'' x 7'1'' |
|
Kitchen |
16'9'' x 10'2'' |
|
Living room |
16'2'' x 11'11'' |
| Second level |
Full ensuite bathroom |
8'1'' x 5'6'' |
|
Office |
13'4'' x 17'9'' |
|
Primary Bedroom |
17'5'' x 13'3'' |
|
Data from sources believed reliable but should not be relied upon without verification. All measurements are
approximate.MLS®, Multiple Listing Service®, and all related graphics are trademarks of The Canadian Real Estate Association.
REALTOR®, REALTORS®, and all related graphics are trademarks of REALTOR® Canada Inc. a corporation owned by The Canadian Real Estate
Association and the National Association of REALTORS® .Copyright © 2023 Don Rae REALTOR® Not intended to solicit properties currently
under contract.
|