
|

|
| 8898 Michael Drive Coldstream V1B2B9 |
|
| Price : $1,159,000 |
Listing ID : 10393772
|
4 
|
3 
|
| Property Type : Single Family |
Building Type : House |
| Title : Freehold |
Finished Area : 3311 sqft |
| Built in : 1988 |
Total Parking Spaces : 2 |
|
|
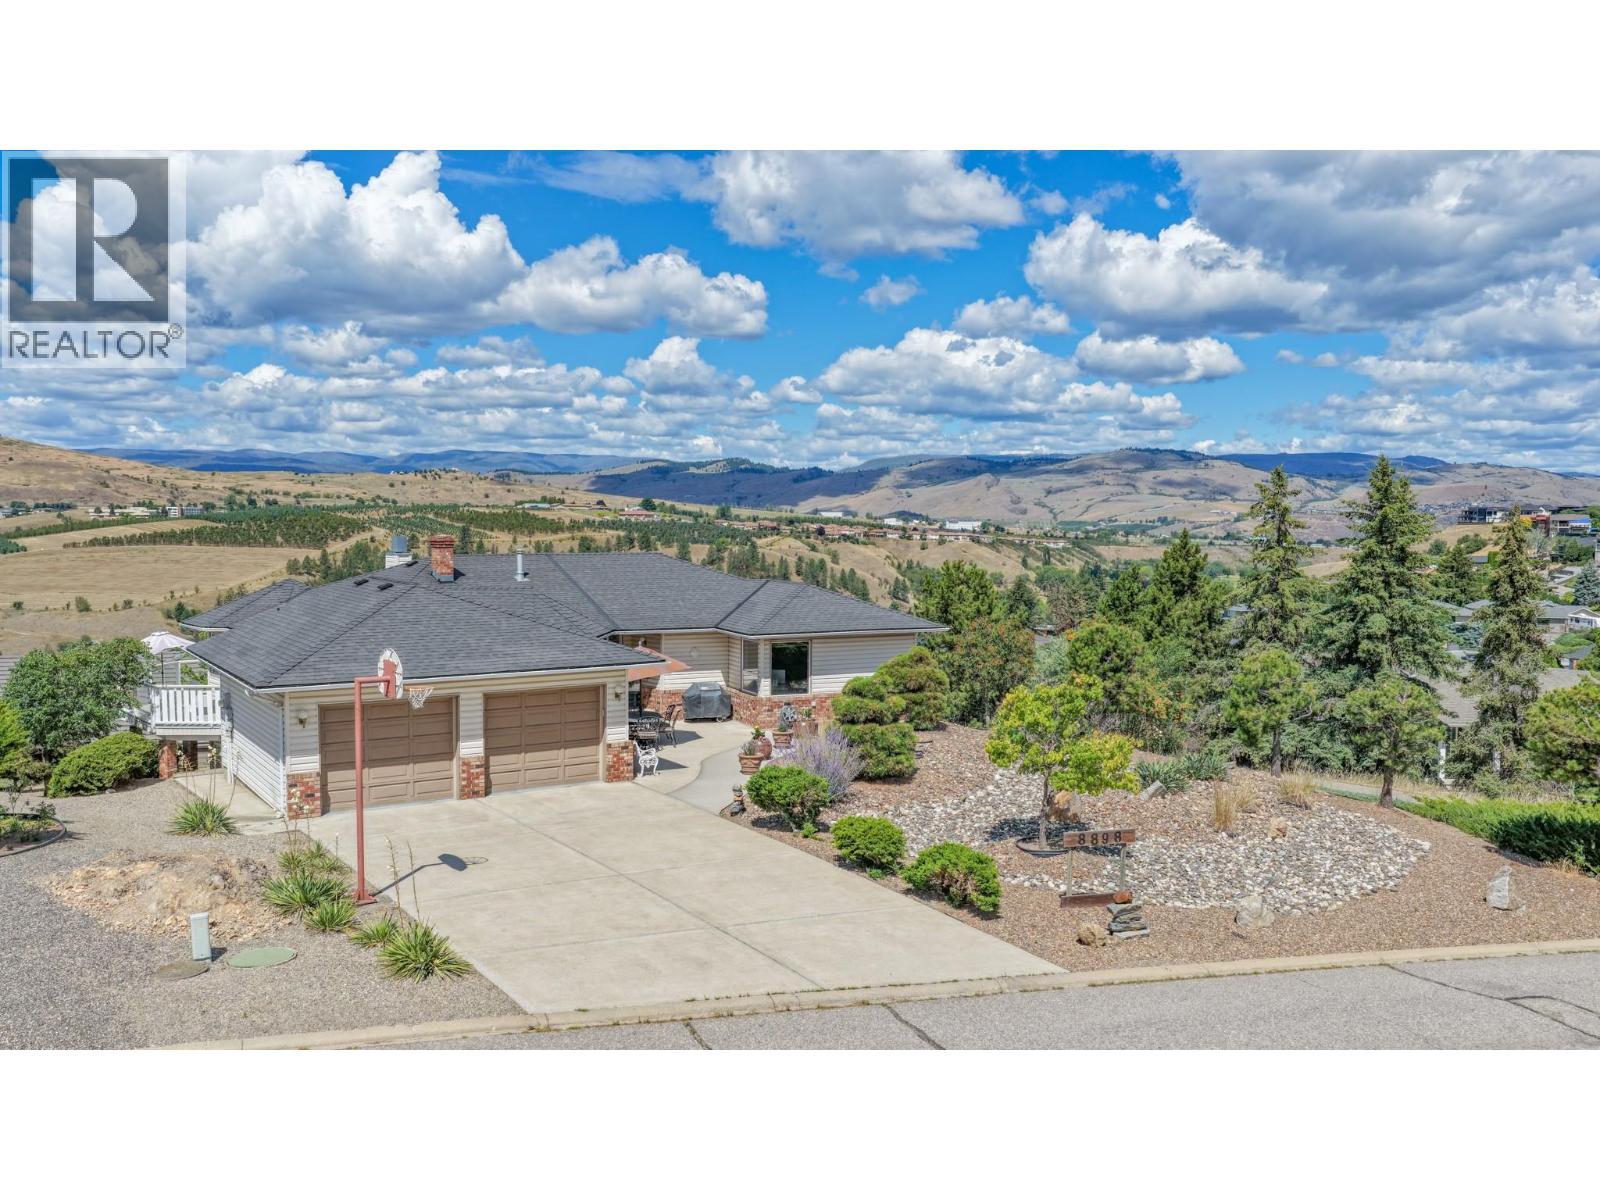
A front-row view of Kalamalka Lake and a home filled with nearly four decades of memories—welcome to 8898 Michael Drive. Offered for sale by its original owners, this custom-built home has been lovingly enjoyed and maintained since 1988 and is now ready for a new family to make it their own. Set in one of Coldstream’s most sought-after neighbourhoods, the home is designed to take full advantage of its spectacular, dead-on views of Kalamalka Lake. The bright dining area provides the perfect place to start the day overlooking the water, while the spacious deck delivers a stunning backdrop for morning coffee, summer dinners and entertaining. In the evening, retreat to the shaded front patio and enjoy another peaceful outdoor living space. The main floor features generous living spaces, including formal living and dining rooms with the flexibility to reconfigure the layout and create a third main-floor bedroom if desired. Downstairs, two additional large bedrooms and a huge family room with lake views offer plenty of space for family and guests. With a separate entrance and flexible floor plan, the lower level also offers excellent potential for a future suite. Outside, enjoy a landscaped, easy-care yard with garden beds and irrigation, all overlooking the lake. Schools, Kal Beach, trails and recreation are close by, with playground access right beside the property. This is an opportunity to put down roots in an exceptional Coldstream neighbourhood, personalize a well-loved home, and enjoy one of the Okanagan’s most iconic views every single day. (id:56537)
Call (250)-864-7337 for showing information. |
| Details |
| Amenities Nearby : Recreation, Schools, Shopping, Ski area |
Access : Easy access |
Appliances Inc : Refrigerator, Dishwasher, Dryer, Cooktop - Electric, Microwave, Washer, Oven - Built-In |
| Community Features : Family Oriented, Pets Allowed |
Features : Balcony |
Structures : - |
| Total Parking Spaces : 2 |
View : Lake view, Mountain view, Valley view, View of water, View (panoramic) |
Waterfront : - |
| Zoning Type : - |
| Building |
| Architecture Style : Ranch |
Bathrooms (Partial) : 1 |
Cooling : Central air conditioning |
| Fire Protection : - |
Fireplace Fuel : - |
Fireplace Type : Free Standing Metal |
| Floor Space : - |
Flooring : Carpeted, Hardwood |
Foundation Type : - |
| Heating Fuel : - |
Heating Type : Forced air, See remarks |
Roof Style : Unknown |
| Roofing Material : Asphalt shingle |
Sewer : Municipal sewage system |
Utility Water : Municipal water |
| Basement |
| Type : Full |
Development : - |
Features : - |
| Land |
| Landscape Features : Landscaped |
| Rooms |
| Level : |
Type : |
Dimensions : |
| Lower level |
Bedroom |
10'10'' x 13'0'' |
|
Bedroom |
10'11'' x 13'0'' |
|
Family room |
29'5'' x 17'8'' |
|
Full bathroom |
7'4'' x 10'11'' |
|
Laundry room |
8'8'' x 7'0'' |
|
Other |
14'1'' x 10'7'' |
|
Workshop |
20'5'' x 18'1'' |
| Main level |
2pc Bathroom |
4'9'' x 6'3'' |
|
Bedroom |
14'8'' x 13'11'' |
|
Dining nook |
11'7'' x 13'11'' |
|
Dining room |
16'10'' x 11'5'' |
|
Foyer |
21'0'' x 9'3'' |
|
Full ensuite bathroom |
5'10'' x 9'0'' |
|
Kitchen |
20'7'' x 14'11'' |
|
Living room |
20'5'' x 14'0'' |
|
Primary Bedroom |
15'10'' x 15'0'' |
|
Data from sources believed reliable but should not be relied upon without verification. All measurements are
approximate.MLS®, Multiple Listing Service®, and all related graphics are trademarks of The Canadian Real Estate Association.
REALTOR®, REALTORS®, and all related graphics are trademarks of REALTOR® Canada Inc. a corporation owned by The Canadian Real Estate
Association and the National Association of REALTORS® .Copyright © 2023 Don Rae REALTOR® Not intended to solicit properties currently
under contract.
|