
|

|
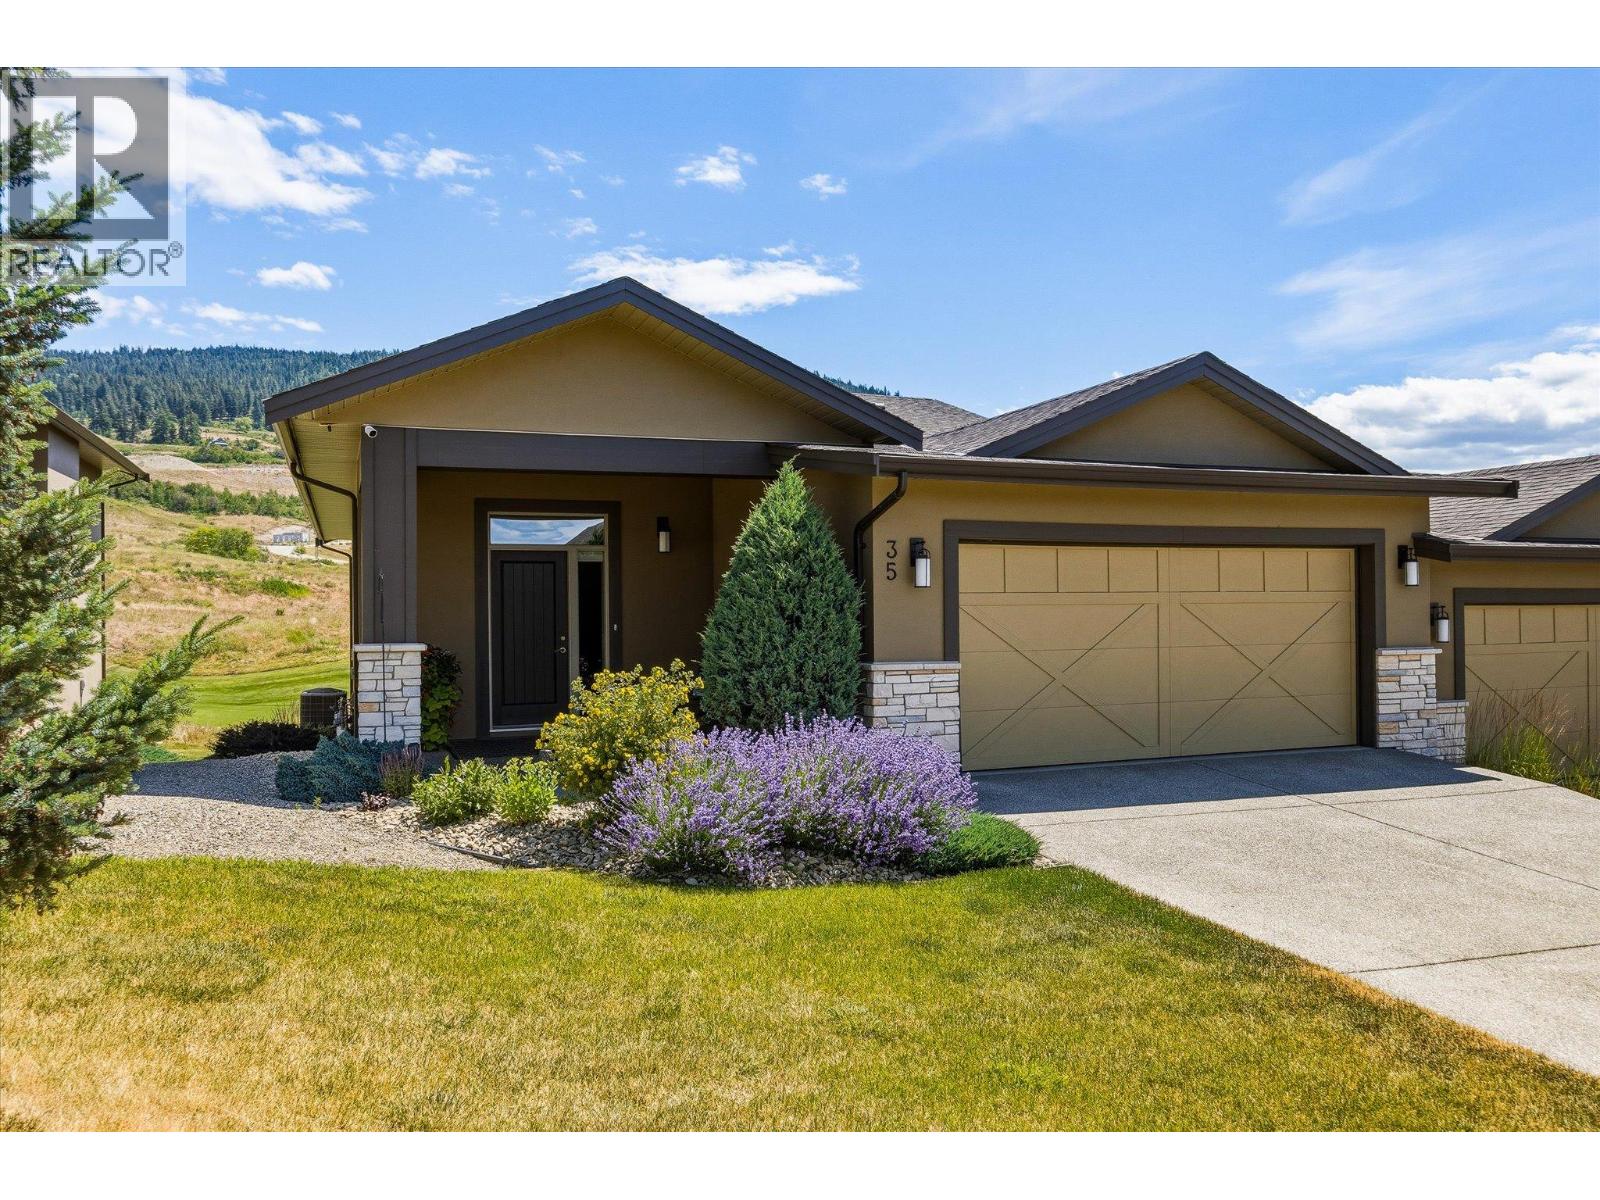
| 1836 Tower Ranch Boulevard Unit# 35 Kelowna V1P1S8 |
|
| Price : $879,000 |
Listing ID : 10392574
|
3 
|
3 
|
| Property Type : Single Family |
Building Type : Duplex |
| Title : Strata |
Finished Area : 2290 sqft |
| Built in : 2014 |
Total Parking Spaces : 2 |
|
|
Imagine sitting on your covered balcony, coffee in hand, enjoying the morning sun... and then seeing golfers complete their round on the 18th hole! This lovely home was built in 2014 with everyday living in mind. The design offers an open-concept layout with scraped engineered hardwood, a flexible dining space, and a primary bedroom on the main floor. Your everyday living doesn't require a single stair. The primary suite has been thoughtfully refreshed with newer carpet and heated ensuite floors, a small daily luxury that makes a real difference on quiet mornings. Designer lighting upstairs, a Bosch dishwasher, and an updated refrigerator round out the home's quality touches. Downstairs, a bright walk-out basement holds two more bedrooms and a rec room. It's the kind of space that flexes with you: guests, grandkids, a quiet retreat of your own. Beyond your door, Tower Ranch offers a clubhouse, a fitness centre, and a scenic golf course as your backdrop. But what you're really stepping into is quieter than that: a peaceful setting to enjoy the life you've built, at a pace that finally fits. Measurements are approximate and taken from iGuide. (id:56537)
Call (250)-864-7337 for showing information. |
| Details |
| Amenities Nearby : - |
Access : - |
Appliances Inc : - |
| Community Features : - |
Features : One Balcony |
Structures : Clubhouse |
| Total Parking Spaces : 2 |
View : Mountain view, View (panoramic) |
Waterfront : - |
| Zoning Type : - |
| Building |
| Architecture Style : Ranch |
Bathrooms (Partial) : 1 |
Cooling : Central air conditioning |
| Fire Protection : Smoke Detector Only |
Fireplace Fuel : Unknown |
Fireplace Type : Decorative |
| Floor Space : - |
Flooring : Carpeted, Ceramic Tile, Hardwood |
Foundation Type : - |
| Heating Fuel : - |
Heating Type : Forced air, See remarks |
Roof Style : Unknown |
| Roofing Material : Asphalt shingle |
Sewer : Municipal sewage system |
Utility Water : Irrigation District |
| Basement |
| Type : Full |
Development : - |
Features : - |
| Land |
| Landscape Features : Underground sprinkler |
| Rooms |
| Level : |
Type : |
Dimensions : |
| Lower level |
4pc Bathroom |
11'8'' x 6' |
|
Bedroom |
15'11'' x 10'6'' |
|
Bedroom |
15'11'' x 10'7'' |
|
Laundry room |
12' x 7'10'' |
|
Recreation room |
25'6'' x 16'3'' |
| Main level |
2pc Bathroom |
7'1'' x 6' |
|
4pc Ensuite bath |
12'4'' x 12'3'' |
|
Dining room |
14'1'' x 7'8'' |
|
Foyer |
10'9'' x 7'6'' |
|
Kitchen |
14'2'' x 9'7'' |
|
Living room |
17'4'' x 16'8'' |
|
Other |
8'10'' x 4'11'' |
|
Primary Bedroom |
16'2'' x 16' |
|
Data from sources believed reliable but should not be relied upon without verification. All measurements are
approximate.MLS®, Multiple Listing Service®, and all related graphics are trademarks of The Canadian Real Estate Association.
REALTOR®, REALTORS®, and all related graphics are trademarks of REALTOR® Canada Inc. a corporation owned by The Canadian Real Estate
Association and the National Association of REALTORS® .Copyright © 2023 Don Rae REALTOR® Not intended to solicit properties currently
under contract.
|