Don Rae Realtor


  • &address&
  • &address&
  • &address&
  • &address&
  • &address&
  • &address&
  • 403 Howard Avenue Enderby V0E1V2

    Price : $399,000 Listing ID : 10393715
    Bedrooms Bathrooms
    Property Type : Single Family Building Type : House
    Title : Freehold Finished Area : 569 sqft
    Built in : 1920 Total Parking Spaces : 6
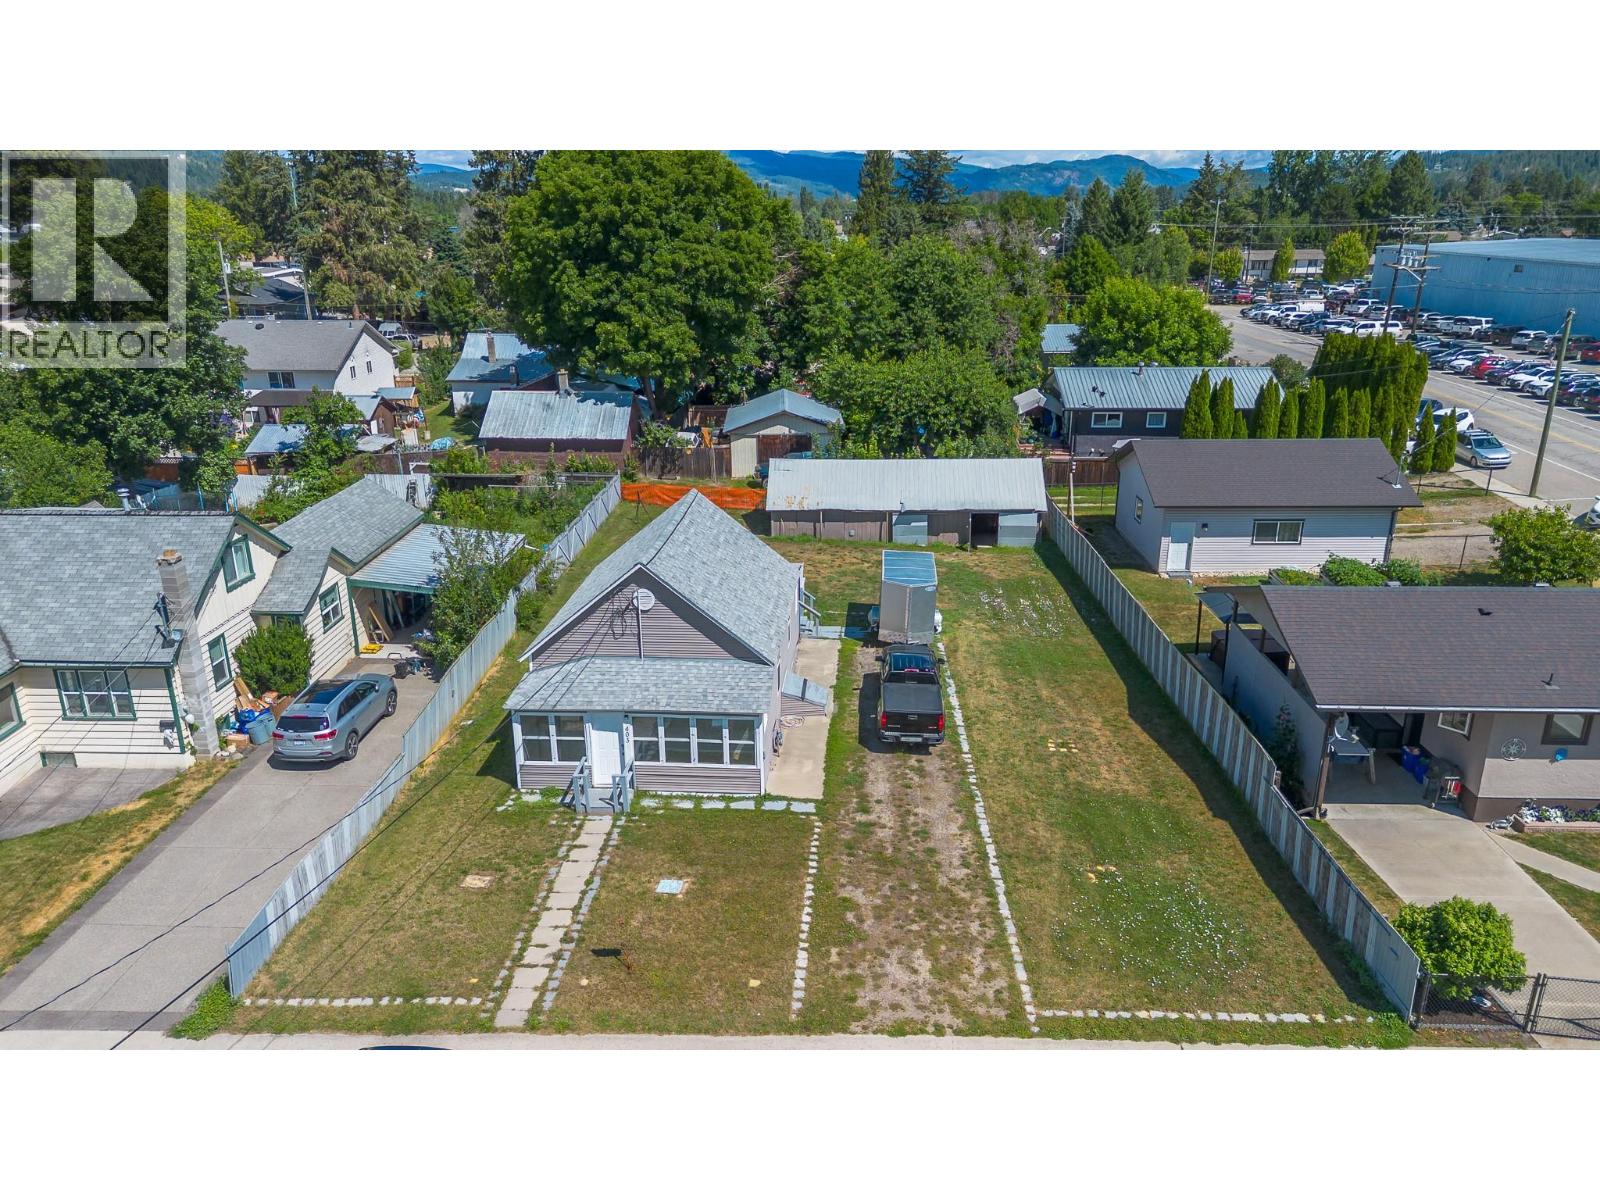
    Opportunity awaits with this 2-bedroom, 1-bathroom home situated on a spacious city lot with desirable R2 zoning, offering potential to construct a two-family dwelling. Ideal for first-time buyers, downsizers, or investors looking for future development opportunities. The home has seen several updates over the years, including kitchen cabinets, laminate flooring, exterior siding, plumbing, furnace, and roof. Inside, you'll find a functional layout featuring a large mudroom, convenient laundry area, and a deck overlooking the partially fenced backyard. A major highlight is the impressive 54' x 19' detached garage/workshop with lane access, providing excellent space for projects, storage, or hobbies. The property also offers ample parking, including room for an RV, boat, and multiple vehicles. Conveniently located within walking distance to shopping, parks, walking trails, Hunters Range, the Enderby Cliffs, the beautiful Shuswap river, arena, and curling rink, this property offers both everyday convenience and excellent investment potential. Whether you're looking to move in, renovate, or develop in the future, this is a fantastic opportunity in a great location. (id:56537)

    Call (250)-864-7337 for showing information.
    Details
    Amenities Nearby : - Access : - Appliances Inc : Refrigerator, Range - Electric
    Community Features : - Features : - Structures : -
    Total Parking Spaces : 6 View : - Waterfront : -
    Zoning Type : -
    Building
    Architecture Style : Ranch Bathrooms (Partial) : 0 Cooling : -
    Fire Protection : - Fireplace Fuel : - Fireplace Type : -
    Floor Space : - Flooring : Carpeted, Laminate, Linoleum Foundation Type : -
    Heating Fuel : - Heating Type : Forced air, See remarks Roof Style : Unknown
    Roofing Material : Metal Sewer : Municipal sewage system Utility Water : Municipal water
    Basement
    Type : Crawl space Development : - Features : -
    Land
    Landscape Features : -
    Rooms
    Level : Type : Dimensions :
    Main level 4pc Bathroom 6'5'' x 6'0''
    Bedroom 7'11'' x 10'1''
    Den 7'3'' x 5'11''
    Kitchen 10'8'' x 5'8''
    Laundry room 6'6'' x 5'11''
    Living room 10'8'' x 10'9''
    Primary Bedroom 7'10'' x 12'5''
    Sunroom 19'3'' x 5'1''
    Data from sources believed reliable but should not be relied upon without verification. All measurements are approximate.MLS®, Multiple Listing Service®, and all related graphics are trademarks of The Canadian Real Estate Association. REALTOR®, REALTORS®, and all related graphics are trademarks of REALTOR® Canada Inc. a corporation owned by The Canadian Real Estate Association and the National Association of REALTORS® .Copyright © 2023 Don Rae REALTOR® Not intended to solicit properties currently under contract.