
|

|
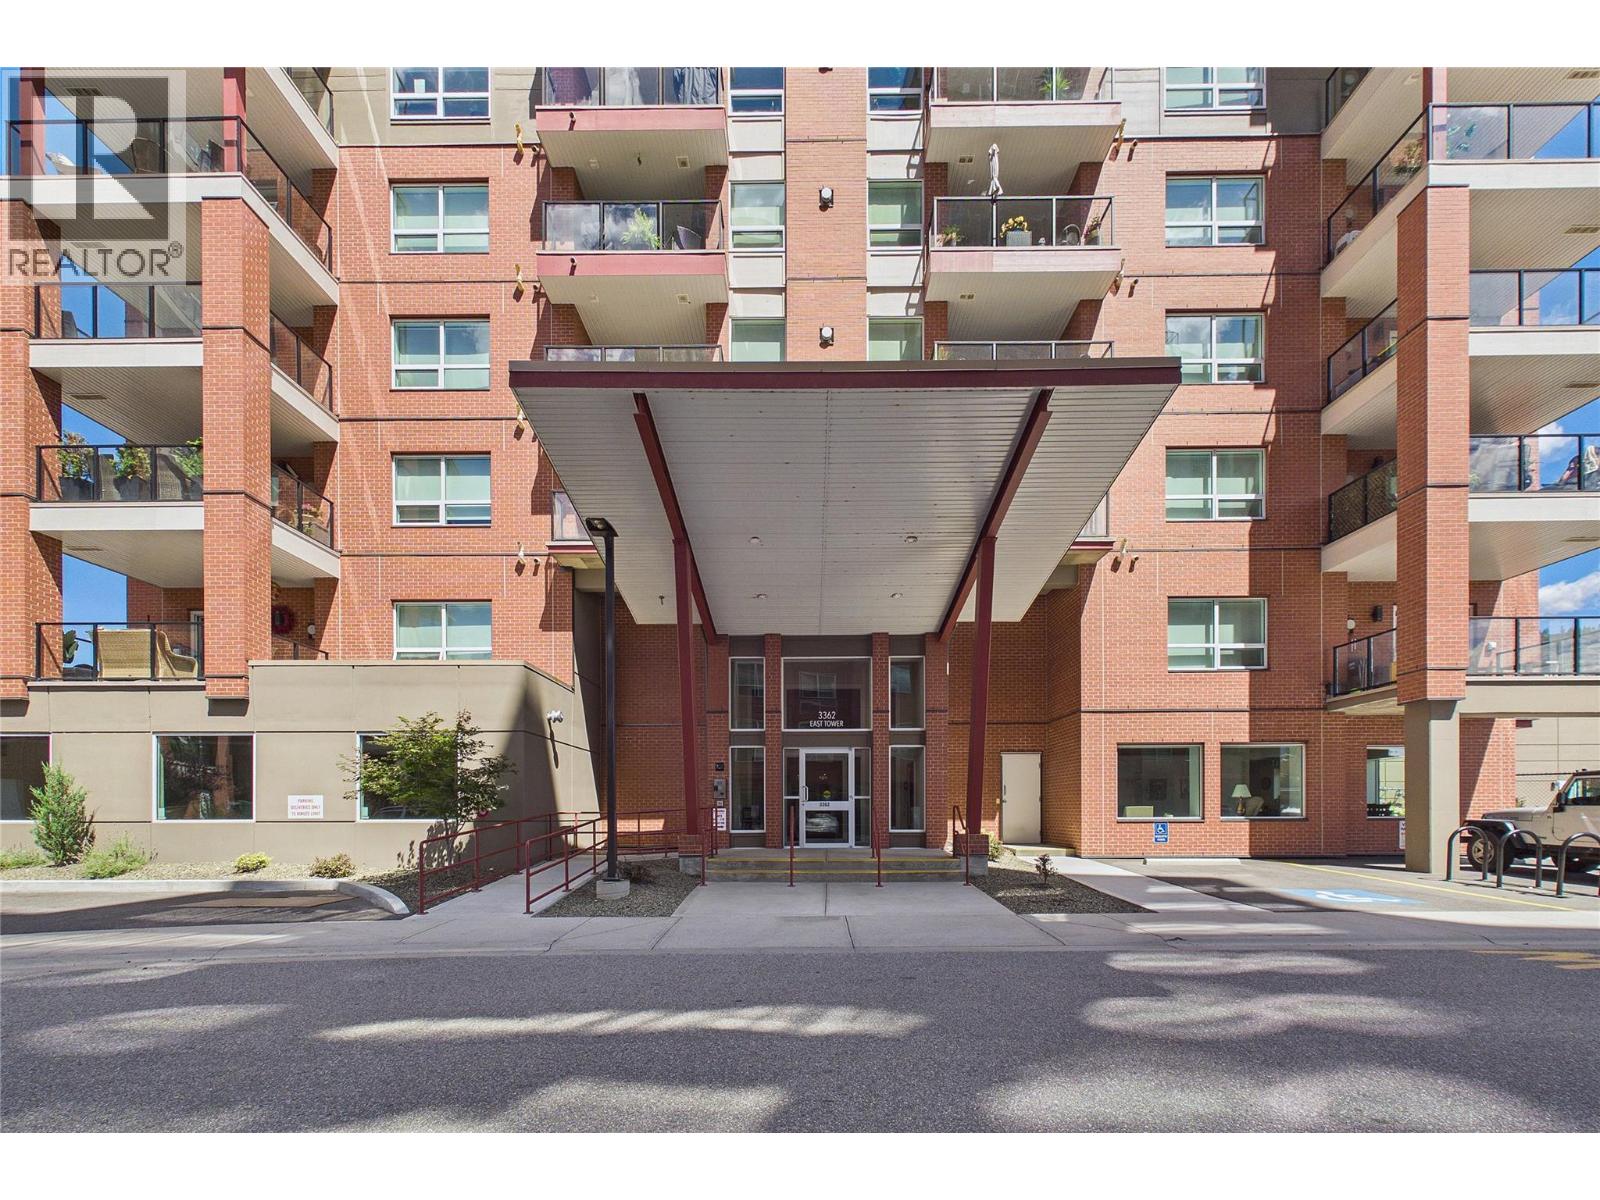
| 3362 SKAHA LAKE Road Unit# 701 Penticton V2A0J4 |
|
| Price : $588,000 |
Listing ID : 10393878
|
2 
|
2 
|
| Property Type : Single Family |
Building Type : Apartment |
| Maintenance Fee : 304.45 |
Fee Paid : Monthly |
| Title : Strata |
Finished Area : 1159 sqft |
| Built in : 2024 |
Total Parking Spaces : 1 |
|
|
Enjoy unobstructed northeast views from this immaculate 7th floor corner condo in Phase 3 of Skaha Towers. This contemporary 2 bedroom plus den, 2 bathroom home shows like new and features upgraded countertops, premium appliances, and custom closet organizers throughout. The bright, open-concept living area opens onto a spacious east facing deck complete with a natural gas BBQ hookup. Enjoy the morning sun and cool afternoon and evening shade an ideal combination for Penticton's hot summer afternoons. Built with quality steel and concrete construction, Skaha Towers offers excellent soundproofing, energy efficient heating and cooling, and on demand hot water for year round comfort and efficiency. The home includes one secure underground parking stall (#213) and a convenient storage locker (#701) located on the same floor as the unit. Ideally situated just minutes from shopping, restaurants, and beautiful Skaha Lake, this move-in-ready condo is available for quick possession. (id:56537)
Call (250)-864-7337 for showing information. |
| Details |
| Amenities Nearby : - |
Access : - |
Appliances Inc : Refrigerator, Dishwasher, Dryer, Range - Electric, Microwave, Washer |
| Community Features : Pets Allowed, Pet Restrictions, Pets Allowed With Restrictions |
Features : - |
Structures : - |
| Total Parking Spaces : 1 |
View : City view, Mountain view |
Waterfront : - |
| Zoning Type : - |
| Building |
| Architecture Style : - |
Bathrooms (Partial) : 0 |
Cooling : Central air conditioning |
| Fire Protection : - |
Fireplace Fuel : Gas |
Fireplace Type : Unknown |
| Floor Space : - |
Flooring : - |
Foundation Type : - |
| Heating Fuel : - |
Heating Type : Forced air, See remarks |
Roof Style : Unknown |
| Roofing Material : Metal |
Sewer : Municipal sewage system |
Utility Water : Municipal water |
| Basement |
| Type : - |
Development : - |
Features : - |
| Land |
| Landscape Features : - |
| Rooms |
| Level : |
Type : |
Dimensions : |
| Main level |
3pc Bathroom |
Measurements not available |
|
4pc Ensuite bath |
Measurements not available |
|
Bedroom |
10'8'' x 11'1'' |
|
Den |
7'6'' x 7'9'' |
|
Kitchen |
12'6'' x 8'4'' |
|
Living room |
15'9'' x 9'4'' |
|
Primary Bedroom |
10'7'' x 16' |
|
Data from sources believed reliable but should not be relied upon without verification. All measurements are
approximate.MLS®, Multiple Listing Service®, and all related graphics are trademarks of The Canadian Real Estate Association.
REALTOR®, REALTORS®, and all related graphics are trademarks of REALTOR® Canada Inc. a corporation owned by The Canadian Real Estate
Association and the National Association of REALTORS® .Copyright © 2023 Don Rae REALTOR® Not intended to solicit properties currently
under contract.
|