
|

|
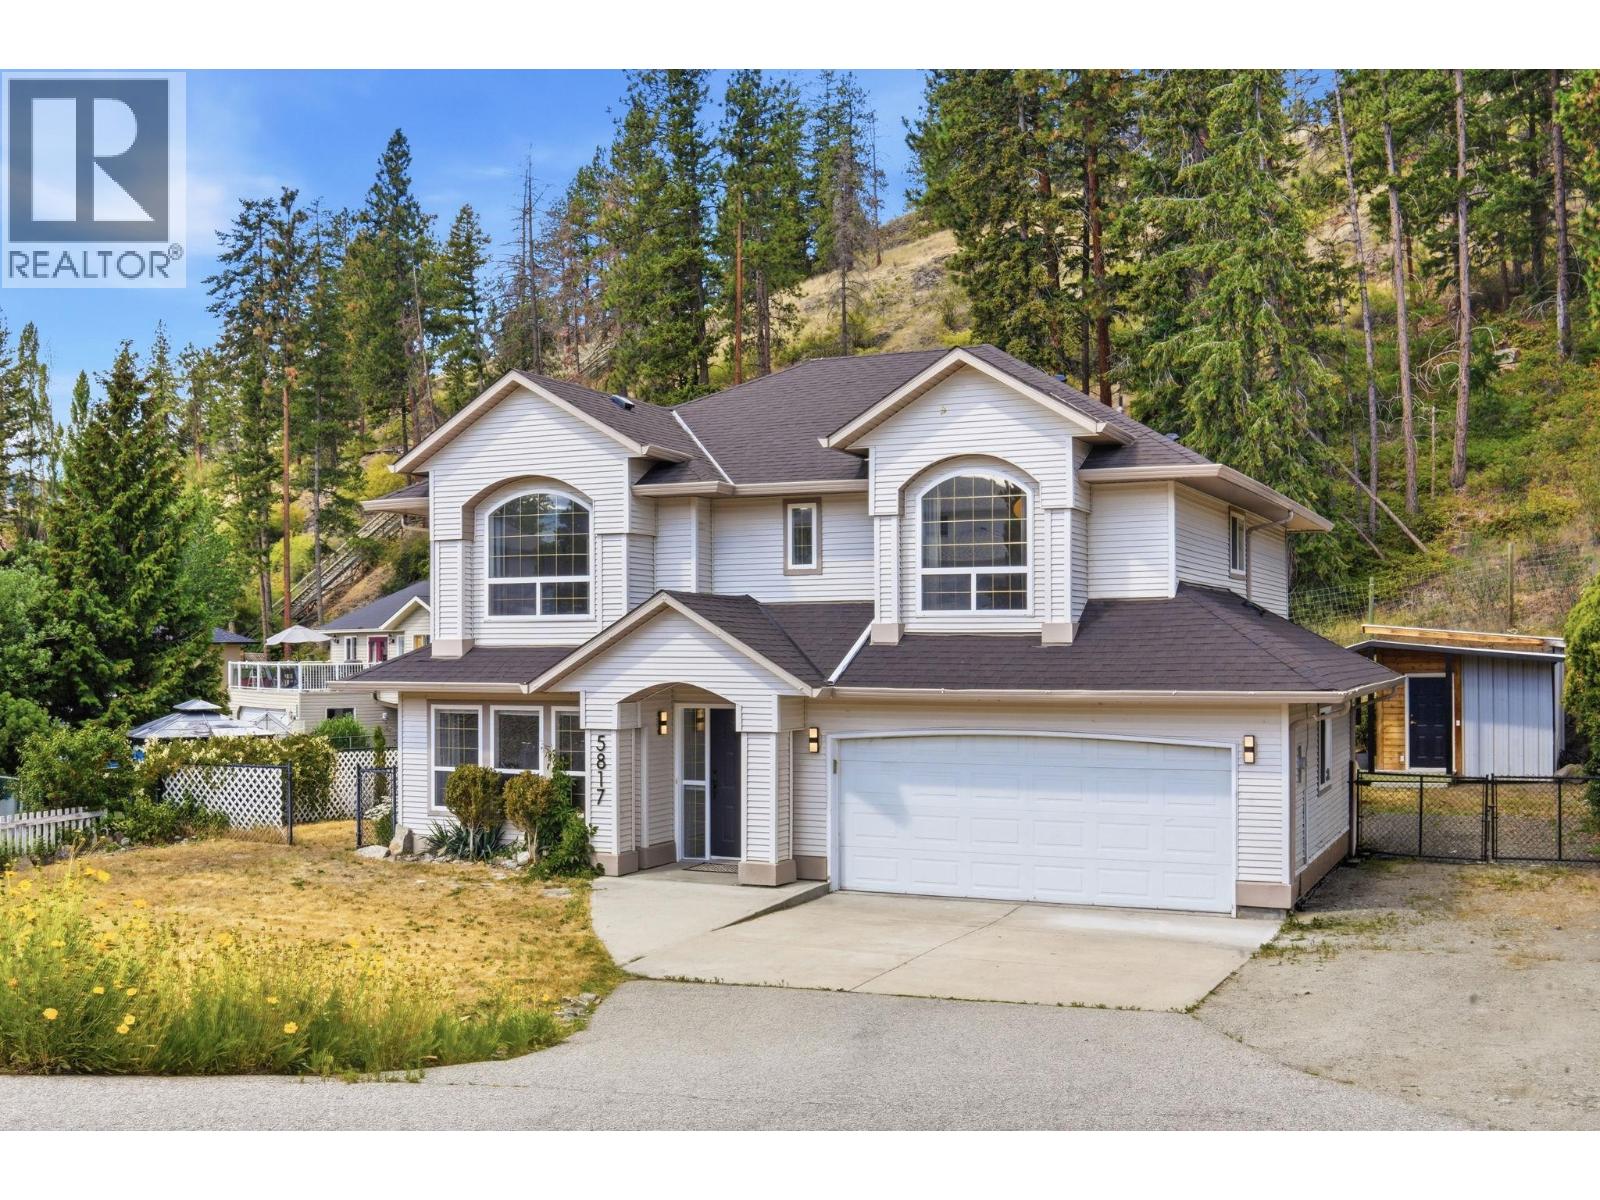
| 5817 Victoria Street Peachland V0H1X4 |
|
| Price : $898,000 |
Listing ID : 10393707
|
4 
|
3 
|
| Property Type : Single Family |
Building Type : House |
| Title : Freehold |
Finished Area : 2026 sqft |
| Built in : 1996 |
Total Parking Spaces : 7 |
|
|
Move-in ready has never looked this good! Completely renovated from top to bottom, this 4-bedroom, 3-bathroom home has all the style today's buyers are searching for—warm finishes, thoughtful design, and absolutely nothing left to do but move in. The big-ticket items have already been taken care of, including the removal of Poly-B plumbing, a new hot water tank, and the extensive renovations throughout, giving you peace of mind from day one. Designed for growing families, the functional layout includes 3 bedrooms upstairs with 2 full bathrooms and an open concept kitchen, living and dining room that opens up on to a back patio overlooking the private yard. The 1-bedroom in-law suite downstairs is perfect for extended family, guests, or a mortgage helper, complete with it's own separate entrance. Outside, the oversized yard is where the best memories are made—from backyard BBQs and birthday parties to kids playing long after dinner. Need a little extra space? The detached outbuilding is ready to become your workshop, home gym, studio, or the ultimate playroom. Set on a quiet street in one of Peachland's most family-friendly neighbourhoods, just minutes from schools, parks, the beach, and local amenities, this home offers the lifestyle buyers are chasing. The renovations are done. The big-ticket items are behind you. Now it's time to make it yours. (id:56537)
Call (250)-864-7337 for showing information. |
| Details |
| Amenities Nearby : - |
Access : - |
Appliances Inc : Refrigerator, Dishwasher, Cooktop - Electric, Freezer, Microwave, Washer & Dryer |
| Community Features : - |
Features : Balcony |
Structures : - |
| Total Parking Spaces : 7 |
View : - |
Waterfront : - |
| Zoning Type : - |
| Building |
| Architecture Style : Multi-level |
Bathrooms (Partial) : 0 |
Cooling : Central air conditioning |
| Fire Protection : Sprinkler System-Fire, Controlled entry, Smoke Detector Only |
Fireplace Fuel : Gas |
Fireplace Type : Unknown |
| Floor Space : - |
Flooring : Carpeted, Ceramic Tile, Vinyl |
Foundation Type : - |
| Heating Fuel : - |
Heating Type : Forced air |
Roof Style : Unknown |
| Roofing Material : Asphalt shingle |
Sewer : Septic tank |
Utility Water : Municipal water |
| Basement |
| Type : Remodeled Basement |
Development : - |
Features : - |
| Land |
| Landscape Features : - |
| Rooms |
| Level : |
Type : |
Dimensions : |
| Additional Accommodation |
Bedroom |
10'5'' x 10'4'' |
|
Full bathroom |
6'11'' x 4'11'' |
|
Kitchen |
15'9'' x 15'4'' |
|
Living room |
12'1'' x 17'6'' |
| Main level |
Foyer |
6'10'' x 14'8'' |
|
Laundry room |
6'9'' x 6'8'' |
|
Utility room |
7' x 4'3'' |
| Second level |
3pc Ensuite bath |
4'8'' x 7'10'' |
|
4pc Bathroom |
9' x 4'11'' |
|
Bedroom |
10'8'' x 12'5'' |
|
Bedroom |
9'10'' x 9' |
|
Dining room |
12'6'' x 7' |
|
Kitchen |
13'7'' x 13'4'' |
|
Living room |
13'4'' x 13'3'' |
|
Primary Bedroom |
14'4'' x 13' |
| Secondary Dwelling Unit |
Other |
15'3'' x 12'11'' |
|
Data from sources believed reliable but should not be relied upon without verification. All measurements are
approximate.MLS®, Multiple Listing Service®, and all related graphics are trademarks of The Canadian Real Estate Association.
REALTOR®, REALTORS®, and all related graphics are trademarks of REALTOR® Canada Inc. a corporation owned by The Canadian Real Estate
Association and the National Association of REALTORS® .Copyright © 2023 Don Rae REALTOR® Not intended to solicit properties currently
under contract.
|