Don Rae Realtor


  • &address&
  • &address&
  • &address&
  • &address&
  • &address&
  • &address&
  • 2523 Shannon View Drive Unit# 204 West Kelowna V4T2Z7

    Price : $499,900 Listing ID : 10389817
    Bedrooms Bathrooms
    Property Type : Single Family Building Type : Apartment
    Maintenance Fee : 418.00 Fee Paid : Monthly
    Title : Strata Finished Area : 1127 sqft
    Built in : 2006 Total Parking Spaces : 2
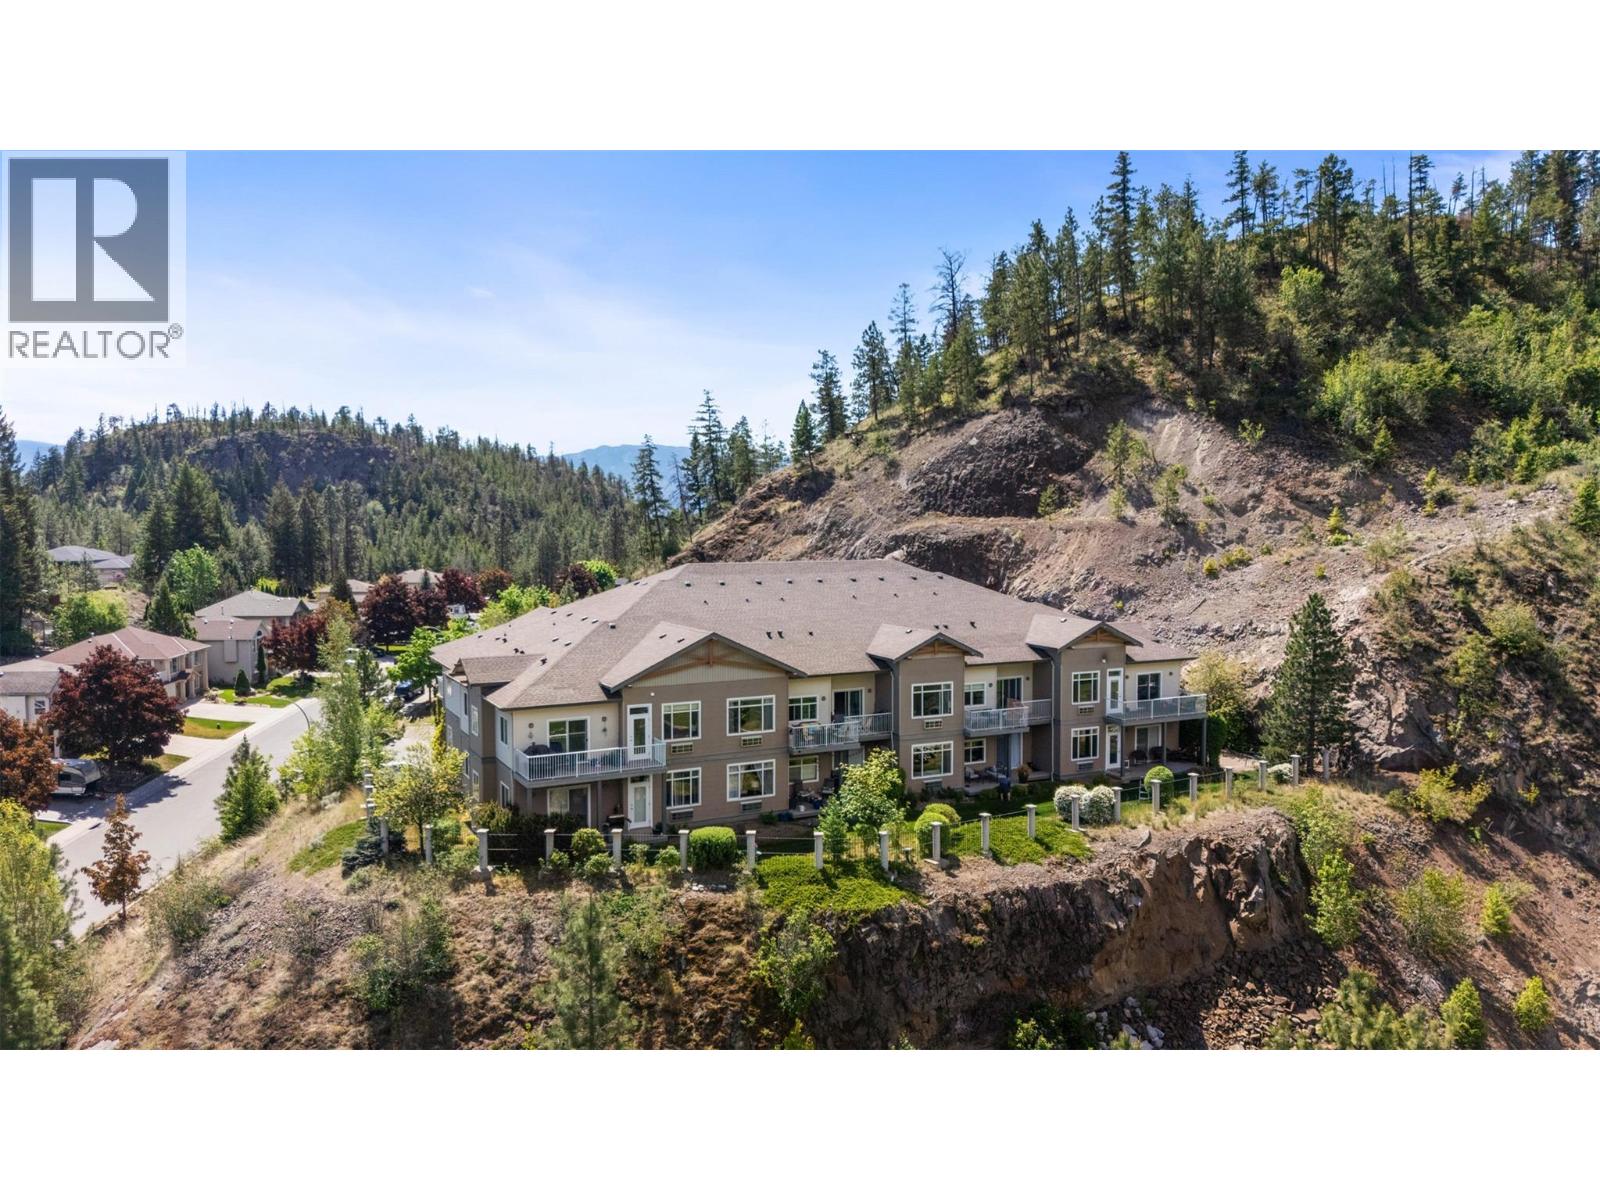
    Stunning Okanagan Villa on the hill, with panoramic golf course, mountain, and valley views from this top-floor unit! Located in a quiet, well-maintained complex in the highly desirable Shannon Lake neighbourhood, this home is close to golf, hiking trails, shopping, schools, parks, and the dog park. Freshly repainted and featuring new vinyl flooring, new light fixtures, the bright open-concept floor plan offers an island kitchen with granite countertops, a breakfast bar, and plenty of workspace. The kitchen overlooks the spacious living area, making it perfect for both everyday living and entertaining. Step through the sliding glass doors onto the large covered deck and take in the stunning panoramic views. Both bedrooms are generously sized and feature walk-in closets and beautiful views. The primary bedroom includes a 4-piece ensuite with a separate shower and soaker tub. featuring two side-by-side underground parking stalls (#13 & #14), a storage locker conveniently located on the same floor, additional storage for winter tires, and a brand-new living room heating and air conditioning system installed in January 2025. Pet and rental friendly, with restrictions allowing one dog or one cat (no size restrictions). A fantastic opportunity to enjoy Okanagan living with incredible views in a sought-after location. (id:56537)

    Call (250)-864-7337 for showing information.
    Details
    Amenities Nearby : - Access : - Appliances Inc : -
    Community Features : Pets Allowed, Pet Restrictions, Pets Allowed With Restrictions Features : - Structures : -
    Total Parking Spaces : 2 View : - Waterfront : -
    Zoning Type : -
    Building
    Architecture Style : - Bathrooms (Partial) : 0 Cooling : Wall unit
    Fire Protection : - Fireplace Fuel : - Fireplace Type : -
    Floor Space : - Flooring : - Foundation Type : -
    Heating Fuel : Electric Heating Type : - Roof Style : -
    Roofing Material : - Sewer : Municipal sewage system Utility Water : Municipal water
    Basement
    Type : - Development : - Features : -
    Land
    Landscape Features : -
    Rooms
    Level : Type : Dimensions :
    Main level Bedroom 10'8'' x 9'8''
    Full bathroom 9'7'' x 6'2''
    Full ensuite bathroom 12'2'' x 10'10''
    Kitchen 15'1'' x 13'2''
    Laundry room 6'5'' x 5'5''
    Living room 16'3'' x 11'7''
    Other 20'8'' x 9'11''
    Primary Bedroom 15' x 10'9''
    Data from sources believed reliable but should not be relied upon without verification. All measurements are approximate.MLS®, Multiple Listing Service®, and all related graphics are trademarks of The Canadian Real Estate Association. REALTOR®, REALTORS®, and all related graphics are trademarks of REALTOR® Canada Inc. a corporation owned by The Canadian Real Estate Association and the National Association of REALTORS® .Copyright © 2023 Don Rae REALTOR® Not intended to solicit properties currently under contract.