Don Rae Realtor


  • &address&
  • &address&
  • &address&
  • &address&
  • &address&
  • &address&
  • 2391 20 Avenue SE Salmon Arm V1E1L4

    Price : $849,000 Listing ID : 10393480
    Bedrooms Bathrooms
    Property Type : Single Family Building Type : House
    Title : Freehold Finished Area : 1075 sqft
    Built in : 1952 Total Parking Spaces : 12
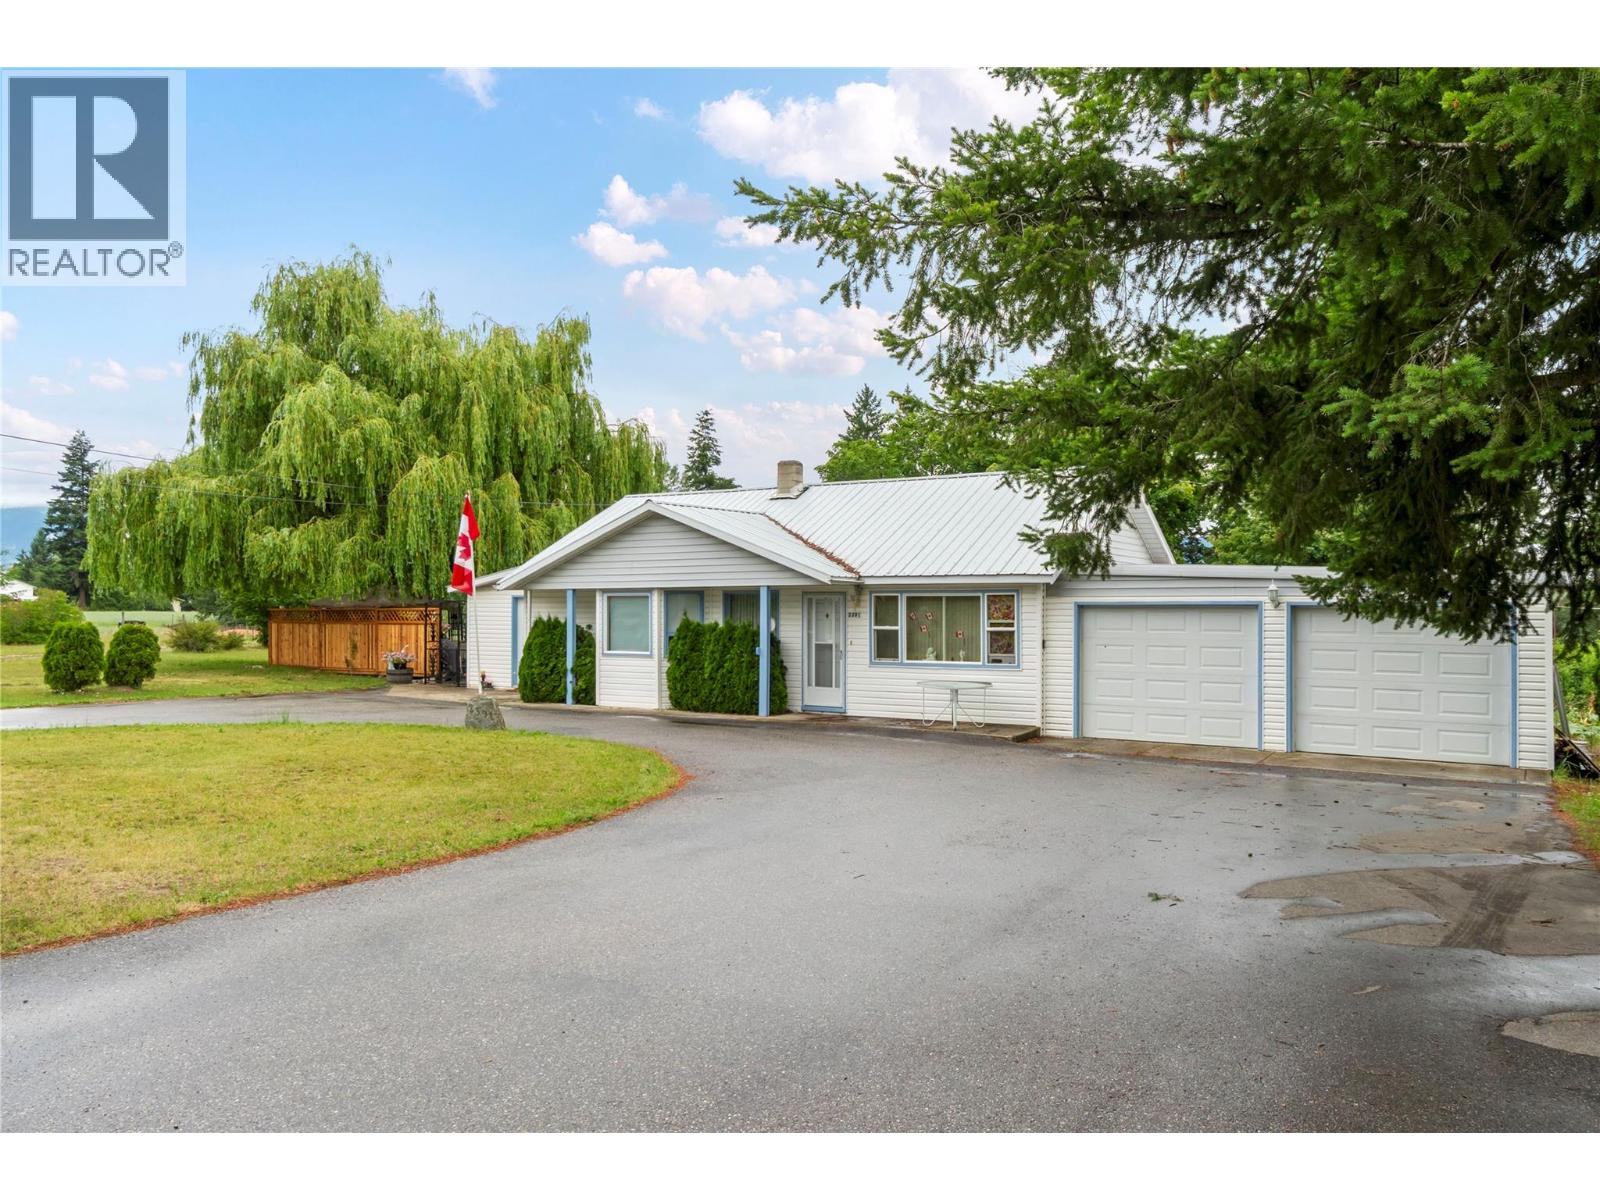
    Rare In-Town Acreage! Opportunity knocks with this hard-to-find 4.5 acres of flat, usable land within the City of Salmon Arm. Zoned A2 (Rural Holding), this versatile property offers an exceptional blend of space, privacy, and future potential while remaining just minutes from all amenities and schools. The property features an older home with plenty of potential to renovate, rent, or live in while planning your vision. Whether you're looking for room for hobby farming, horses, gardens, or simply want the privacy and flexibility that acreage provides, this property is a rare find. A2 zoning allows for a variety of uses, including agriculture, a single-family dwelling, a secondary suite or rural accessory dwelling (subject to applicable regulations), bed & breakfast, kennel, family day care, and group child care, making this an attractive option for a range of lifestyle or home-based business opportunities. Buyers should verify permitted uses and development potential with the City of Salmon Arm. Properties of this size and location are increasingly difficult to find—don't miss your chance to own 4.5 acres of level, usable land right in town! Measurements by iguide if deemed important to be verified by the buyer (id:56537)

    Call (250)-864-7337 for showing information.
    Details
    Amenities Nearby : - Access : - Appliances Inc : -
    Community Features : - Features : - Structures : -
    Total Parking Spaces : 12 View : - Waterfront : -
    Zoning Type : -
    Building
    Architecture Style : Ranch Bathrooms (Partial) : 1 Cooling : -
    Fire Protection : - Fireplace Fuel : - Fireplace Type : -
    Floor Space : - Flooring : - Foundation Type : -
    Heating Fuel : - Heating Type : See remarks Roof Style : Unknown
    Roofing Material : Metal Sewer : Septic tank Utility Water : Municipal water
    Basement
    Type : Partial Development : - Features : -
    Land
    Landscape Features : -
    Rooms
    Level : Type : Dimensions :
    Main level 4pc Bathroom 7' x 6'10''
    Bedroom 13'4'' x 11'5''
    Dining room 7'9'' x 14'10''
    Kitchen 7'10'' x 11'11''
    Living room 20'8'' x 12'0''
    Other 22'2'' x 51'7''
    Partial bathroom 5'9'' x 3'0''
    Primary Bedroom 11'4'' x 11'4''
    Data from sources believed reliable but should not be relied upon without verification. All measurements are approximate.MLS®, Multiple Listing Service®, and all related graphics are trademarks of The Canadian Real Estate Association. REALTOR®, REALTORS®, and all related graphics are trademarks of REALTOR® Canada Inc. a corporation owned by The Canadian Real Estate Association and the National Association of REALTORS® .Copyright © 2023 Don Rae REALTOR® Not intended to solicit properties currently under contract.