
|

|
| 533 Yates Road N Unit# 107 Kelowna V1V2T7 |
|
| Price : $349,500 |
Listing ID : 10393868
|
1 
|
1 
|
| Property Type : Single Family |
Building Type : Apartment |
| Maintenance Fee : 315.09 |
Fee Paid : Monthly |
| Title : Strata |
Finished Area : 736 sqft |
| Built in : 2007 |
Total Parking Spaces : 1 |
|
|
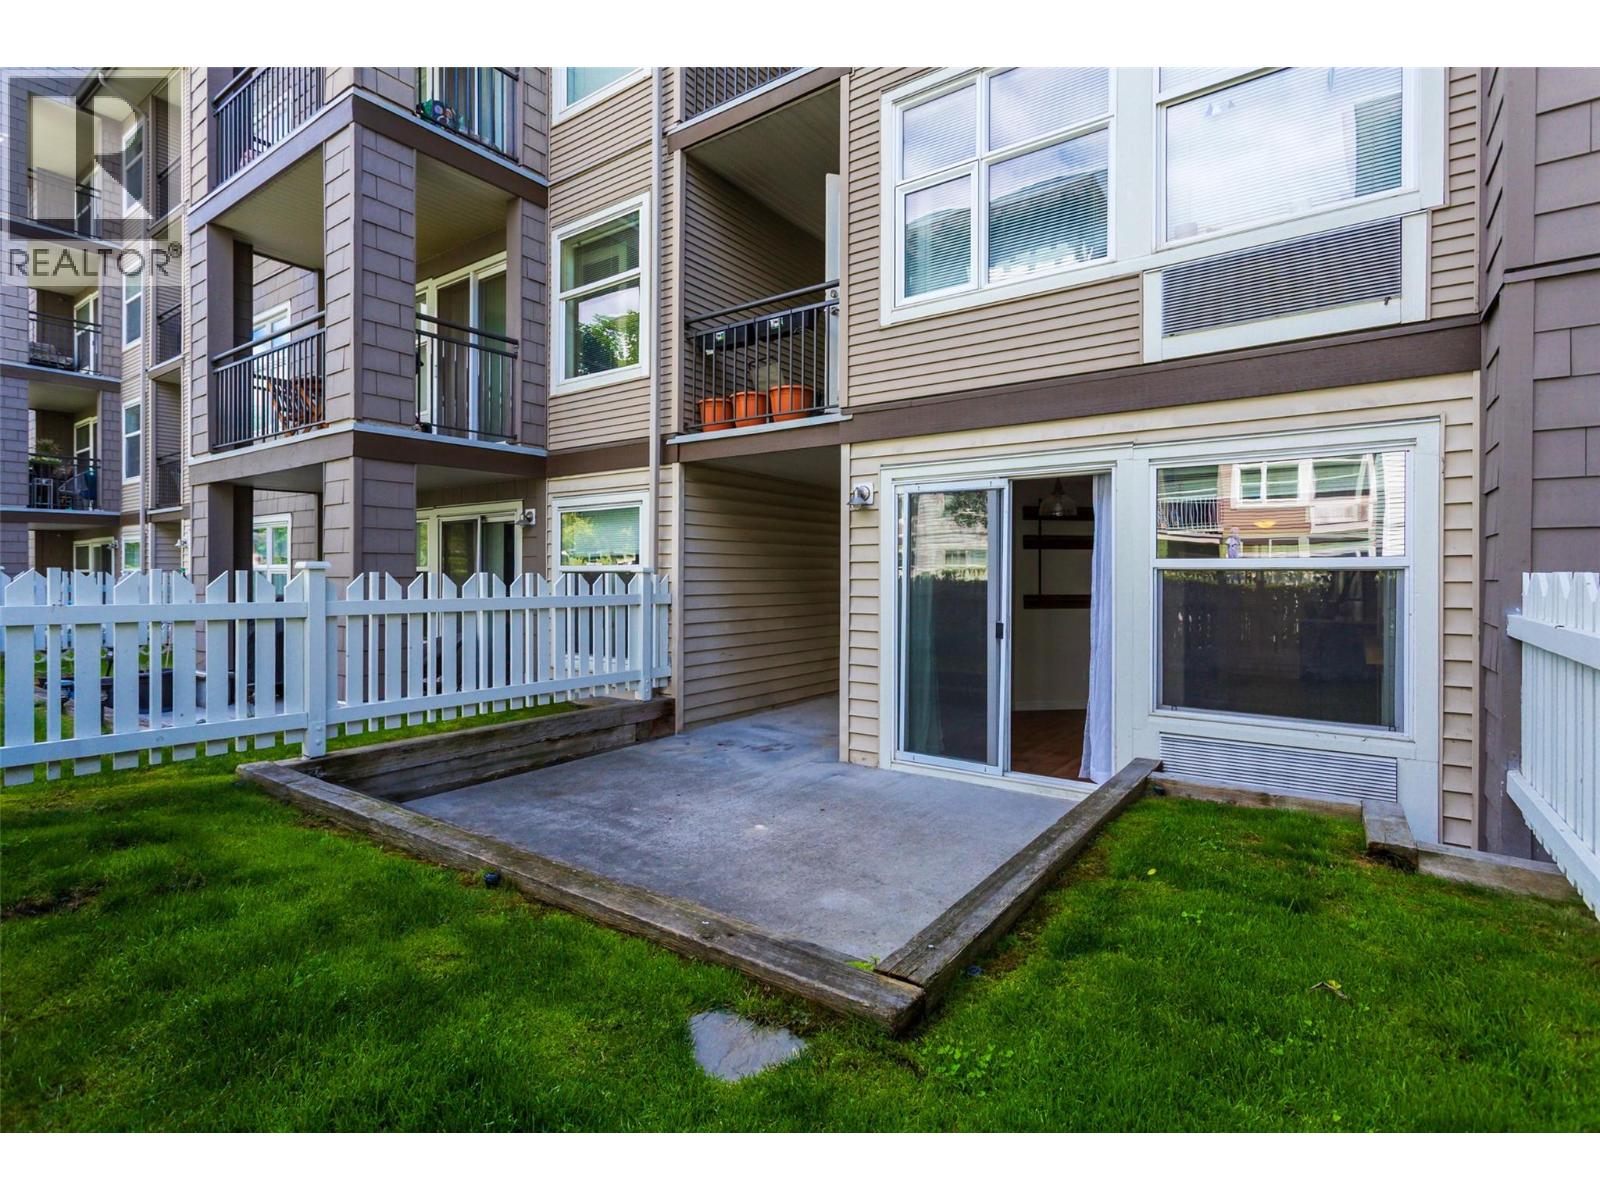
Wonderful, one bedroom and den bottom floor unit with walkout patio on private, fenced yard with grass. This well cared for unit is perfect for pet lovers and people that want there own outdoor space. The home offers an open, bright living area with a generous kitchen. The ample sized bedroom and closet provides a great space for your best sleeps ever. The Verve complex offers many fantastic amenities including a lovely pool, a sand volleyball court, common BBQ area giving this home a ""vacation escape"" feeling. Close to the UBCO and downtown. What a wonderful place to call home, or invest in and long term rent to a lucky student. (id:56537)
Call (250)-864-7337 for showing information. |
| Details |
| Amenities Nearby : - |
Access : - |
Appliances Inc : - |
| Community Features : Pet Restrictions, Pets Allowed With Restrictions, Rentals Allowed |
Features : - |
Structures : - |
| Total Parking Spaces : 1 |
View : - |
Waterfront : Waterfront nearby |
| Zoning Type : - |
| Building |
| Architecture Style : - |
Bathrooms (Partial) : 0 |
Cooling : Wall unit |
| Fire Protection : - |
Fireplace Fuel : - |
Fireplace Type : - |
| Floor Space : - |
Flooring : Laminate |
Foundation Type : - |
| Heating Fuel : Electric |
Heating Type : - |
Roof Style : - |
| Roofing Material : - |
Sewer : Municipal sewage system |
Utility Water : Municipal water |
| Basement |
| Type : - |
Development : - |
Features : - |
| Land |
| Landscape Features : - |
| Rooms |
| Level : |
Type : |
Dimensions : |
| Main level |
Den |
7'5'' x 5'2'' |
|
Dining room |
11' x 9'3'' |
|
Full bathroom |
8'7'' x 7'5'' |
|
Kitchen |
10'6'' x 11'3'' |
|
Living room |
10'9'' x 12'4'' |
|
Other |
4'0'' x 6'1'' |
|
Primary Bedroom |
10'3'' x 18'10'' |
|
Data from sources believed reliable but should not be relied upon without verification. All measurements are
approximate.MLS®, Multiple Listing Service®, and all related graphics are trademarks of The Canadian Real Estate Association.
REALTOR®, REALTORS®, and all related graphics are trademarks of REALTOR® Canada Inc. a corporation owned by The Canadian Real Estate
Association and the National Association of REALTORS® .Copyright © 2023 Don Rae REALTOR® Not intended to solicit properties currently
under contract.
|