
|

|
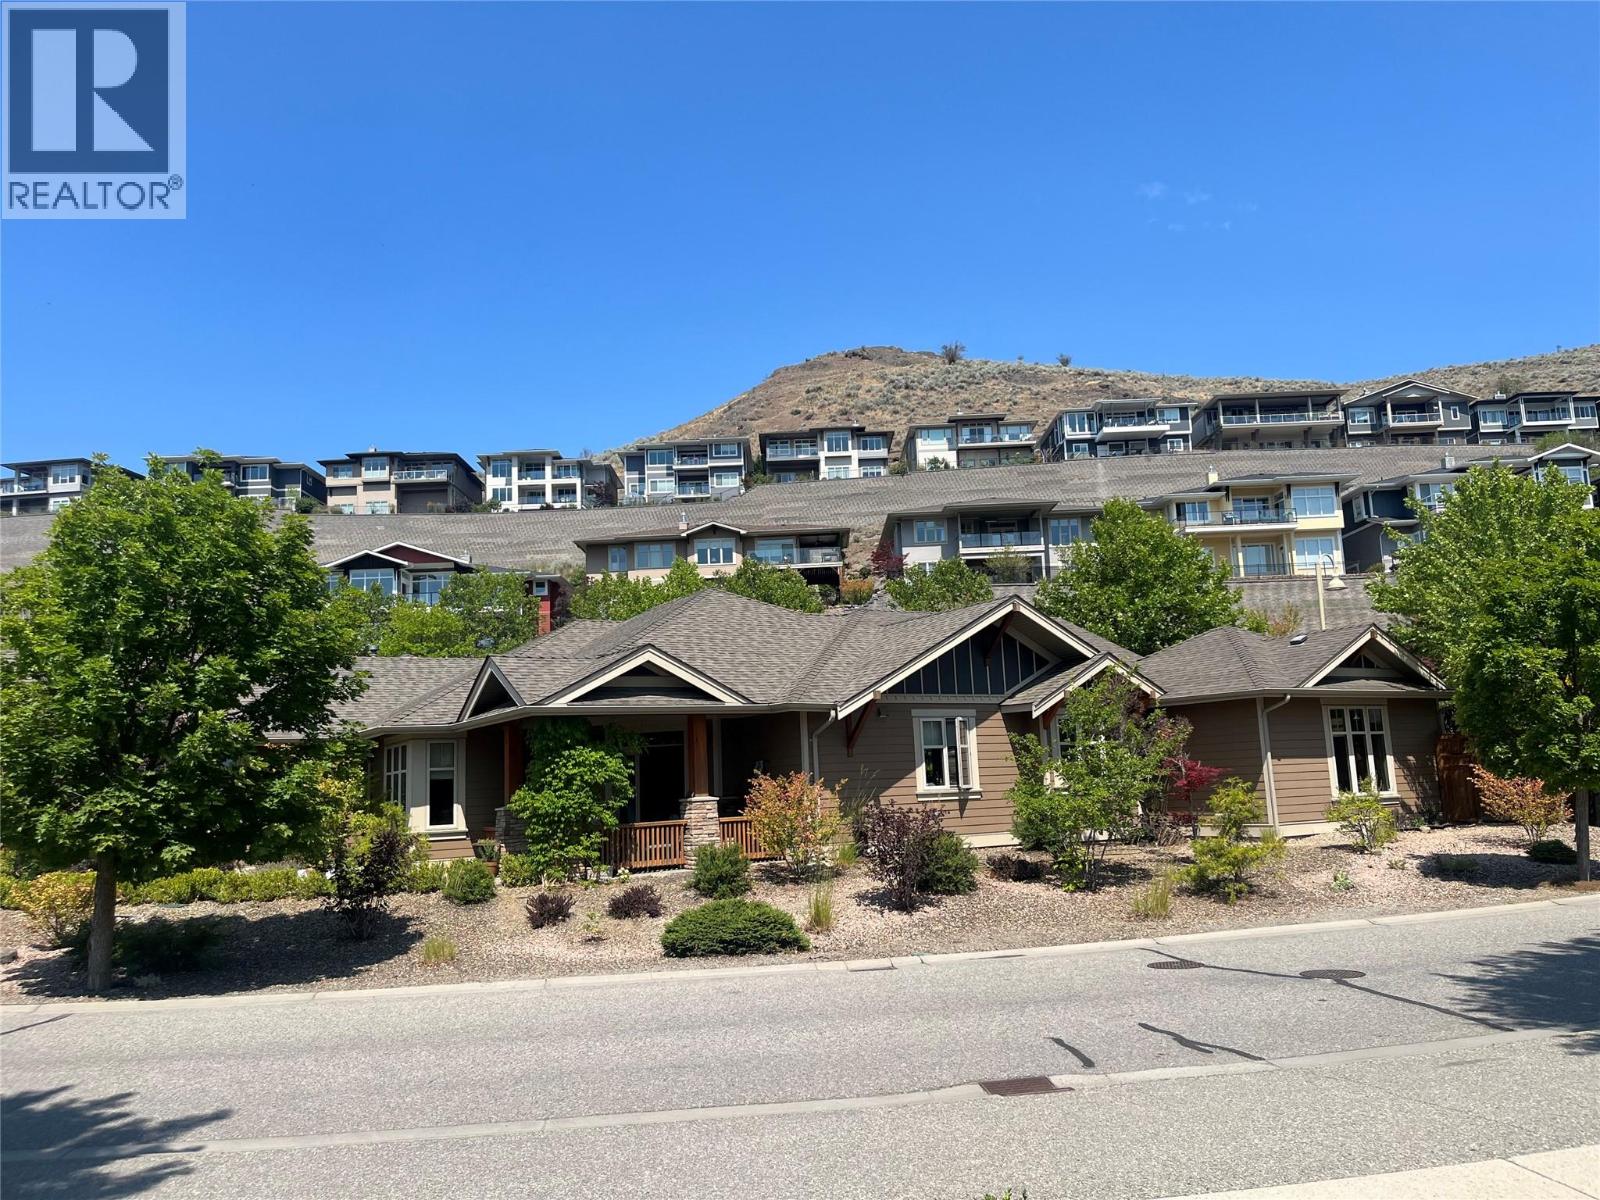
| 4111 Camelback Way Vernon V1T9W4 |
|
| Price : $995,000 |
Listing ID : 10393413
|
3 
|
2 
|
| Property Type : Single Family |
Building Type : House |
| Title : Freehold |
Finished Area : 2033 sqft |
| Built in : 2009 |
Total Parking Spaces : 2 |
|
|
Enjoy the ease of Okanagan living in this beautifully maintained and spacious 3-bedroom rancher with a bonus room, offering 2,033 sq. ft. of thoughtfully designed living space in one of Vernon's most sought-after neighbourhoods—Turtle Mountain. The inviting open-concept floor plan features impressive 10-foot ceilings in the foyer and living room, creating a bright and airy atmosphere. The well-appointed kitchen is the heart of the home, complete with a large centre island, granite countertops, ample cabinetry, and generous windows that fill the space with natural light. Step outside to your own private, fully fenced backyard designed for low-maintenance living—perfect for relaxing, entertaining family and friends, or simply enjoying the peaceful surroundings. The central location offers an exceptional lifestyle with the Grey Canal Trail just steps from your door, nearby golf courses, world-class skiing, parks, schools, shopping, restaurants, and all the amenities Vernon has to offer just minutes away. Whether you're looking to downsize without compromising on space or searching for a comfortable family home in a prime location, this exceptional Turtle Mountain property is one you won't want to miss. (id:56537)
Call (250)-864-7337 for showing information. |
| Details |
| Amenities Nearby : - |
Access : - |
Appliances Inc : Refrigerator, Dishwasher, Dryer, Range - Gas, Washer |
| Community Features : - |
Features : - |
Structures : - |
| Total Parking Spaces : 2 |
View : - |
Waterfront : - |
| Zoning Type : - |
| Building |
| Architecture Style : Ranch |
Bathrooms (Partial) : 0 |
Cooling : Central air conditioning |
| Fire Protection : - |
Fireplace Fuel : Gas |
Fireplace Type : Unknown |
| Floor Space : - |
Flooring : Carpeted, Ceramic Tile, Hardwood |
Foundation Type : - |
| Heating Fuel : - |
Heating Type : See remarks |
Roof Style : Unknown |
| Roofing Material : Asphalt shingle |
Sewer : Municipal sewage system |
Utility Water : Municipal water |
| Basement |
| Type : - |
Development : - |
Features : - |
| Land |
| Landscape Features : - |
| Rooms |
| Level : |
Type : |
Dimensions : |
| Main level |
3pc Bathroom |
8'5'' x 11'5'' |
|
5pc Ensuite bath |
10'0'' x 8'5'' |
|
Bedroom |
12'5'' x 11'3'' |
|
Bedroom |
12'8'' x 11'5'' |
|
Dining room |
12'5'' x 13'1'' |
|
Kitchen |
14'5'' x 8'11'' |
|
Living room |
19'2'' x 25'5'' |
|
Other |
19'2'' x 17'8'' |
|
Primary Bedroom |
17'6'' x 12'7'' |
|
Data from sources believed reliable but should not be relied upon without verification. All measurements are
approximate.MLS®, Multiple Listing Service®, and all related graphics are trademarks of The Canadian Real Estate Association.
REALTOR®, REALTORS®, and all related graphics are trademarks of REALTOR® Canada Inc. a corporation owned by The Canadian Real Estate
Association and the National Association of REALTORS® .Copyright © 2023 Don Rae REALTOR® Not intended to solicit properties currently
under contract.
|