
|

|
| 13011 Lakeshore Drive Unit# 105 Summerland V0H1Z1 |
|
| Price : $175,000 |
Listing ID : 10393879
|
1 
|
1 
|
| Property Type : Recreational |
Building Type : Apartment |
| Maintenance Fee : 182.33 |
Fee Paid : Monthly |
| Title : Strata |
Finished Area : 487 sqft |
| Built in : 2005 |
Total Parking Spaces : 1 |
|
|
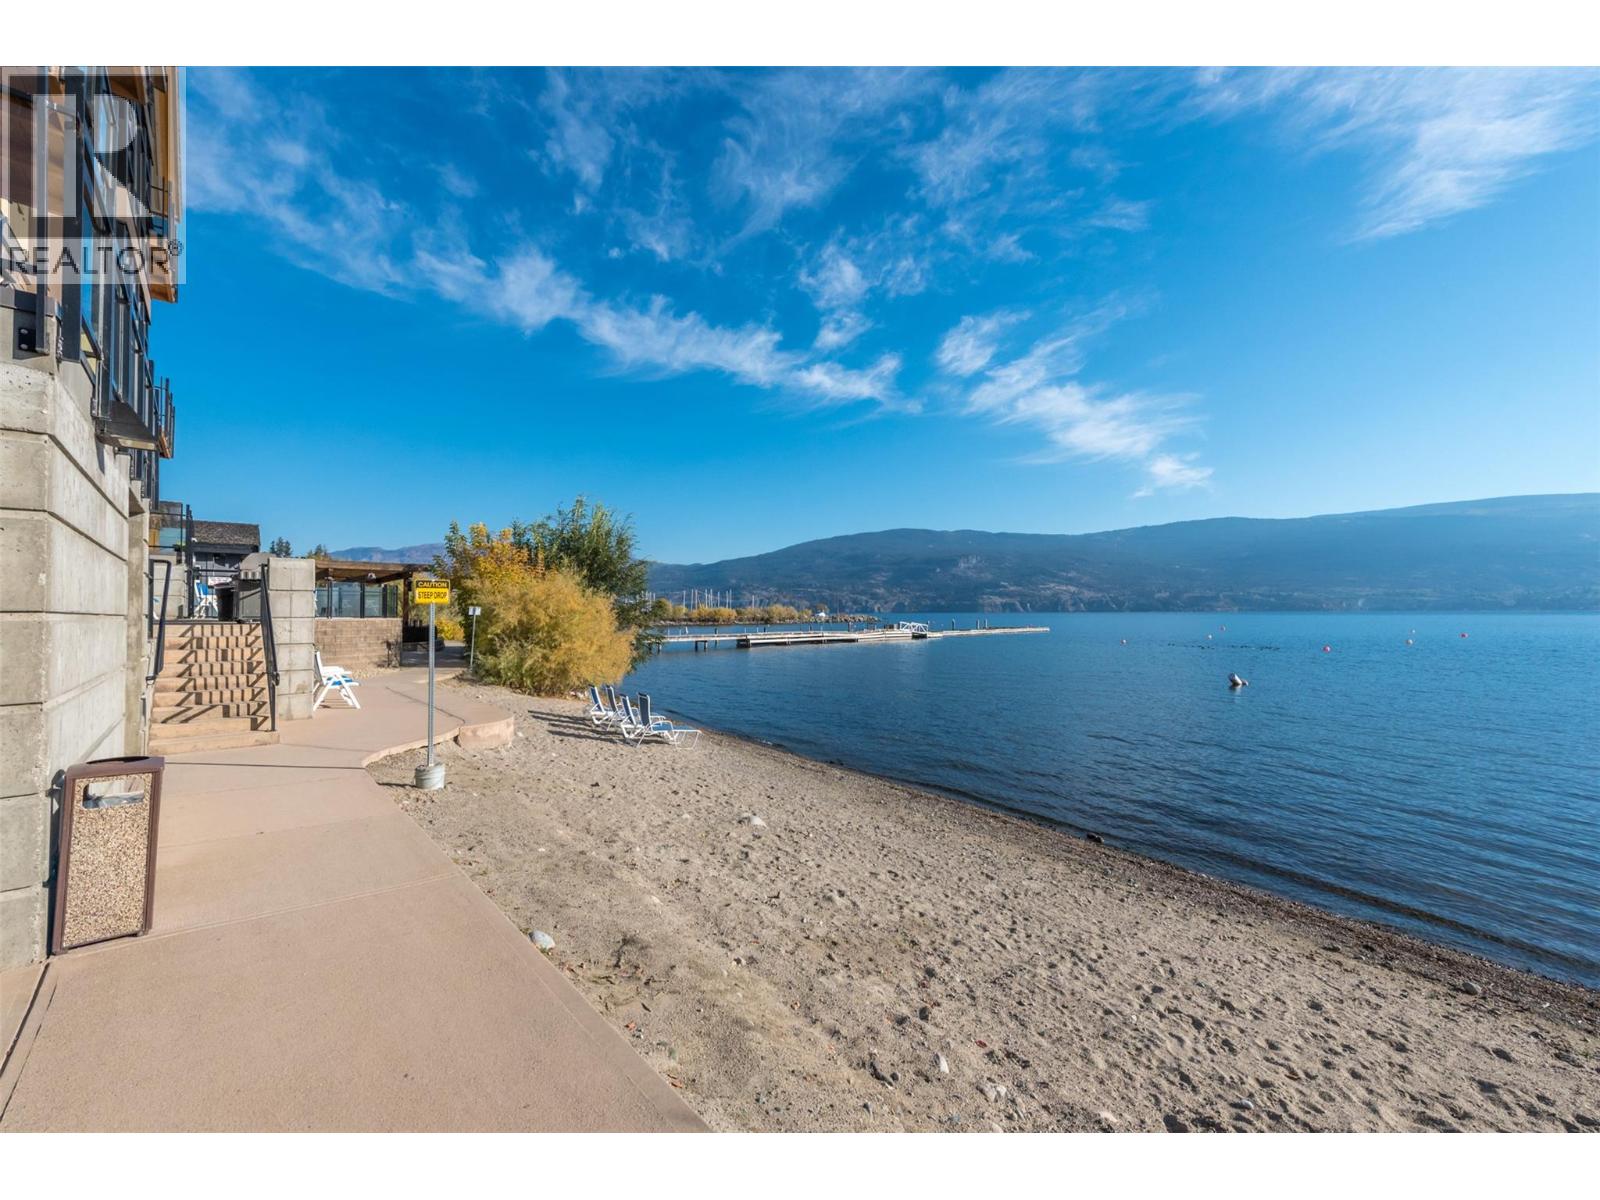
LAKE & MOUNTAIN VIEWS! TURN-KEY WATERFRONT LIVING! Welcome to unit 105-13011 Lakeshore Drive in Summerland, British Columbia at the sought-after Summerland Waterfront Resort—offering true lakeside living on Okanagan Lake. This bright and fully furnished 1 bedroom, 1 bathroom (4-piece) suite is wheelchair accessible and ideally located on the 2nd floor with easy access to the pool, hot tubs, beach, and resort amenities. The unit features a granite kitchen with stainless steel appliances, cozy fireplace, and a private balcony to enjoy lake and mountain views. Resort-style amenities include an outdoor pool, hot tubs, sauna, fitness centre, BBQ area, bistro, spa, boat rentals, and on-site dining just steps away. Laundry facilities are available on site for added convenience. Professionally managed, this is an stress-free ownership opportunity with strong revenue potential through the rental pool program, allowing up to 180 days of personal use per year. Fees include gas, electricity, water, cable, garbage, sewer, parking, housekeeping, and full resort management services. A rare chance to own a turn-key waterfront investment and lifestyle property in one of the Okanagan’s most desirable lakefront resorts. Monthly strata and hotel fees total: $874.53. Measurements approximate; buyer to verify if important. By appointment only. (id:56537)
Call (250)-864-7337 for showing information. |
| Details |
| Amenities Nearby : Public Transit |
Access : Easy access |
Appliances Inc : Refrigerator, Dishwasher, Range - Electric, Microwave |
| Community Features : Recreational Facilities, Pets not Allowed |
Features : Level lot, Wheelchair access, Balcony, One Balcony |
Structures : - |
| Total Parking Spaces : 1 |
View : Lake view, Mountain view, Valley view, View of water, View (panoramic) |
Waterfront : Waterfront on lake |
| Zoning Type : - |
| Building |
| Architecture Style : Other |
Bathrooms (Partial) : 0 |
Cooling : Central air conditioning |
| Fire Protection : Controlled entry |
Fireplace Fuel : Gas |
Fireplace Type : Unknown |
| Floor Space : - |
Flooring : - |
Foundation Type : - |
| Heating Fuel : - |
Heating Type : Forced air, See remarks |
Roof Style : - |
| Roofing Material : - |
Sewer : Municipal sewage system |
Utility Water : Municipal water |
| Basement |
| Type : - |
Development : - |
Features : - |
| Land |
| Landscape Features : Landscaped, Level |
| Rooms |
| Level : |
Type : |
Dimensions : |
| Main level |
3pc Bathroom |
10'3'' x 6'5'' |
|
Dining room |
9'4'' x 7'5'' |
|
Kitchen |
9'4'' x 7'5'' |
|
Living room |
11'11'' x 9'11'' |
|
Primary Bedroom |
9'3'' x 16'6'' |
|
Data from sources believed reliable but should not be relied upon without verification. All measurements are
approximate.MLS®, Multiple Listing Service®, and all related graphics are trademarks of The Canadian Real Estate Association.
REALTOR®, REALTORS®, and all related graphics are trademarks of REALTOR® Canada Inc. a corporation owned by The Canadian Real Estate
Association and the National Association of REALTORS® .Copyright © 2023 Don Rae REALTOR® Not intended to solicit properties currently
under contract.
|