
|

|
| 6512 Blue Jay Road Vernon V1H1W4 |
|
| Price : $759,000 |
Listing ID : 10393434
|
4 
|
2 
|
| Property Type : Single Family |
Building Type : House |
| Title : Freehold |
Finished Area : 1871 sqft |
| Built in : 1992 |
Total Parking Spaces : 10 |
|
|
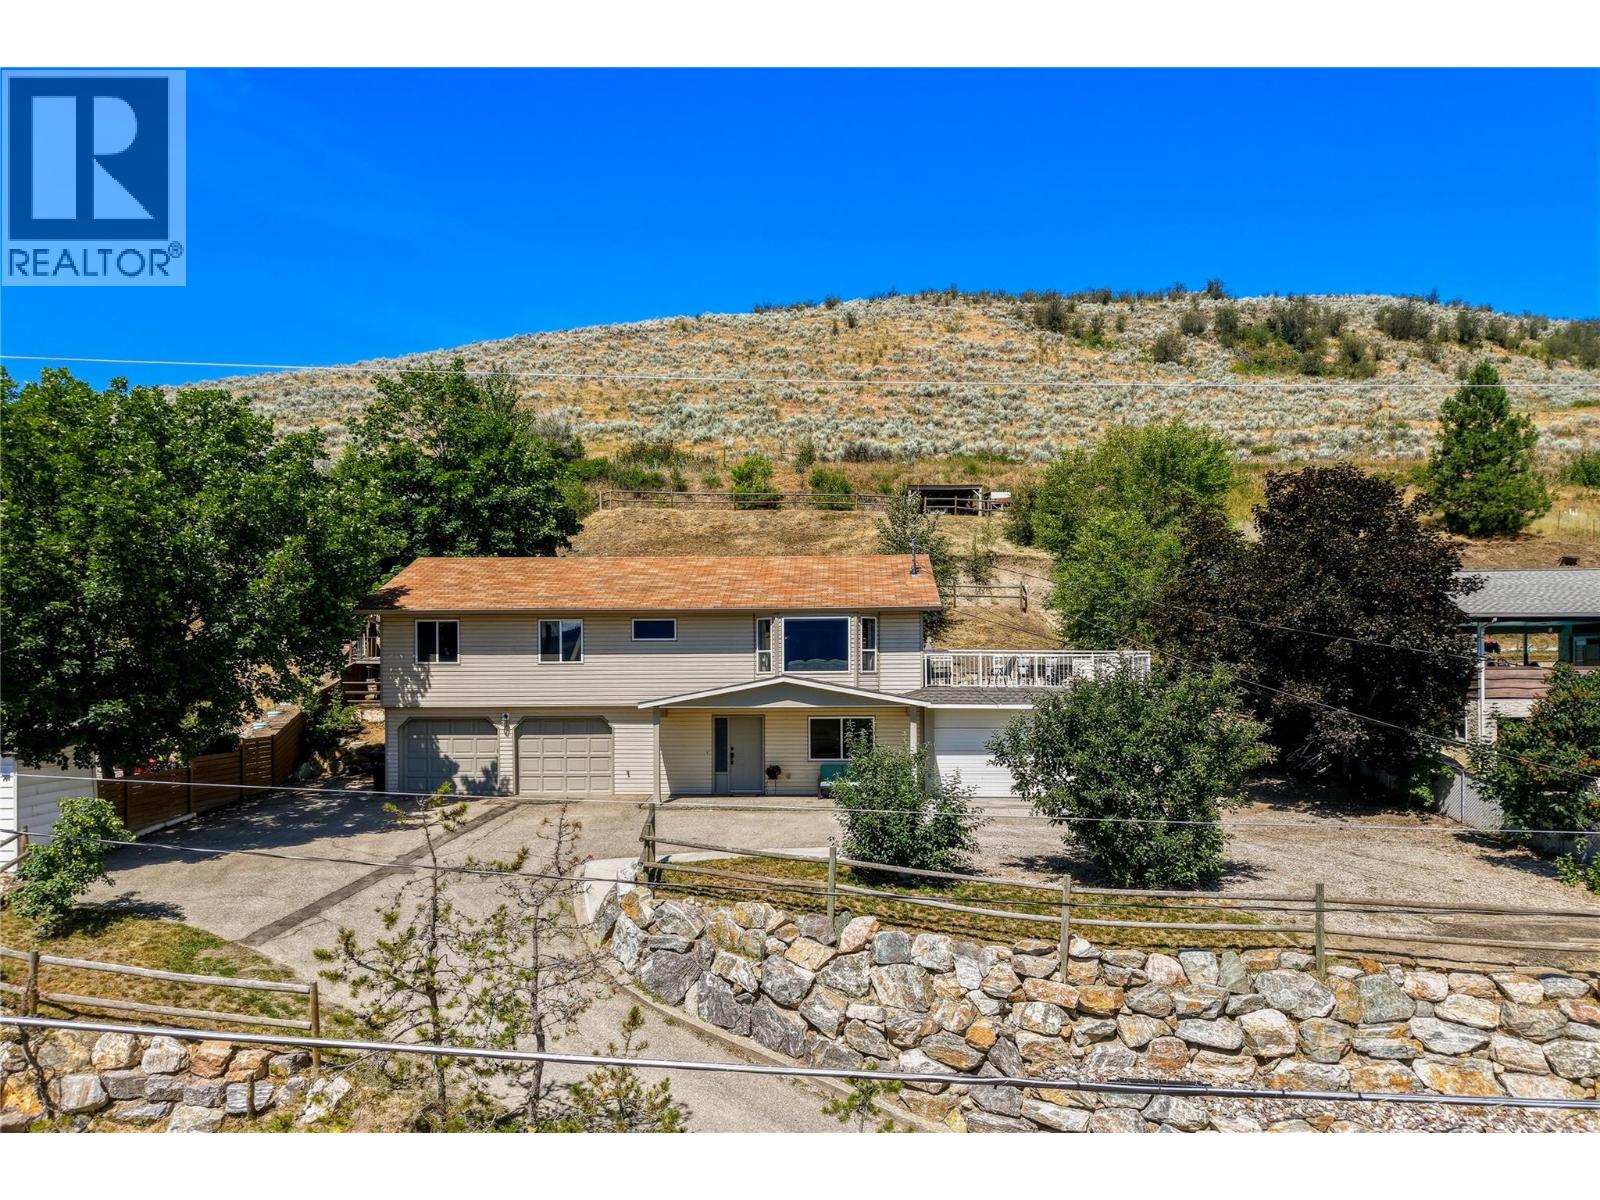
Welcome to your own private retreat on a nearly half-acre property offering spectacular panoramic views of the city, surrounding mountains, and valley. Nestled in a peaceful setting with the convenience of city services, this 4 bedroom, 2 bathroom home offers the perfect balance of space, privacy, and everyday convenience. Designed for comfortable family living, the home features a functional layout with generous living spaces and excellent suite potential for extended family or a future mortgage helper. Large windows capture the stunning views and fill the home with natural light. Outside, you'll appreciate the abundance of parking for RVs, boats, trailers, and multiple vehicles, along with two garages providing excellent storage, workshop space, or room for all your hobbies. Mature fruit trees enhance the property, creating a beautiful outdoor setting to relax, garden, or entertain. With access to the Grey Canal Trail system from the backyard. Enjoy the tranquility of a quiet neighbourhood while remaining just minutes from schools, shopping, recreation, and all the amenities Vernon has to offer. Properties that combine nearly half an acre, breathtaking views, city services, two garages, ample parking, and future suite potential are a rare find. Don't miss your opportunity to make 6512 Blue Jay Road your next home. (id:56537)
Call (250)-864-7337 for showing information. |
| Details |
| Amenities Nearby : Recreation, Schools, Shopping, Ski area |
Access : - |
Appliances Inc : Refrigerator, Dishwasher, Dryer, Oven - gas, Washer |
| Community Features : Family Oriented, Pets Allowed |
Features : Private setting, Sloping, Central island, Balcony |
Structures : - |
| Total Parking Spaces : 10 |
View : City view, Mountain view, View (panoramic) |
Waterfront : - |
| Zoning Type : - |
| Building |
| Architecture Style : - |
Bathrooms (Partial) : 0 |
Cooling : Central air conditioning |
| Fire Protection : Smoke Detector Only |
Fireplace Fuel : - |
Fireplace Type : - |
| Floor Space : - |
Flooring : Carpeted, Hardwood, Laminate, Linoleum |
Foundation Type : - |
| Heating Fuel : - |
Heating Type : Forced air, See remarks |
Roof Style : Unknown |
| Roofing Material : Asphalt shingle |
Sewer : Municipal sewage system |
Utility Water : Municipal water |
| Basement |
| Type : Full |
Development : - |
Features : - |
| Land |
| Landscape Features : Sloping, Underground sprinkler |
| Rooms |
| Level : |
Type : |
Dimensions : |
| Lower level |
3pc Bathroom |
8'8'' x 7' |
|
Bedroom |
9'9'' x 7'1'' |
|
Den |
9'9'' x 8'3'' |
|
Foyer |
9'3'' x 8'10'' |
|
Laundry room |
8'8'' x 2'7'' |
|
Other |
23'11'' x 19'1'' |
|
Other |
23'2'' x 20'6'' |
|
Recreation room |
17' x 12'3'' |
| Main level |
4pc Bathroom |
10'1'' x 7'10'' |
|
Bedroom |
10'1'' x 8'10'' |
|
Bedroom |
10'2'' x 9'2'' |
|
Dining room |
10'5'' x 8'11'' |
|
Kitchen |
10'5'' x 13'1'' |
|
Living room |
22'7'' x 15'5'' |
|
Primary Bedroom |
14'1'' x 13'5'' |
|
Data from sources believed reliable but should not be relied upon without verification. All measurements are
approximate.MLS®, Multiple Listing Service®, and all related graphics are trademarks of The Canadian Real Estate Association.
REALTOR®, REALTORS®, and all related graphics are trademarks of REALTOR® Canada Inc. a corporation owned by The Canadian Real Estate
Association and the National Association of REALTORS® .Copyright © 2023 Don Rae REALTOR® Not intended to solicit properties currently
under contract.
|