
|

|
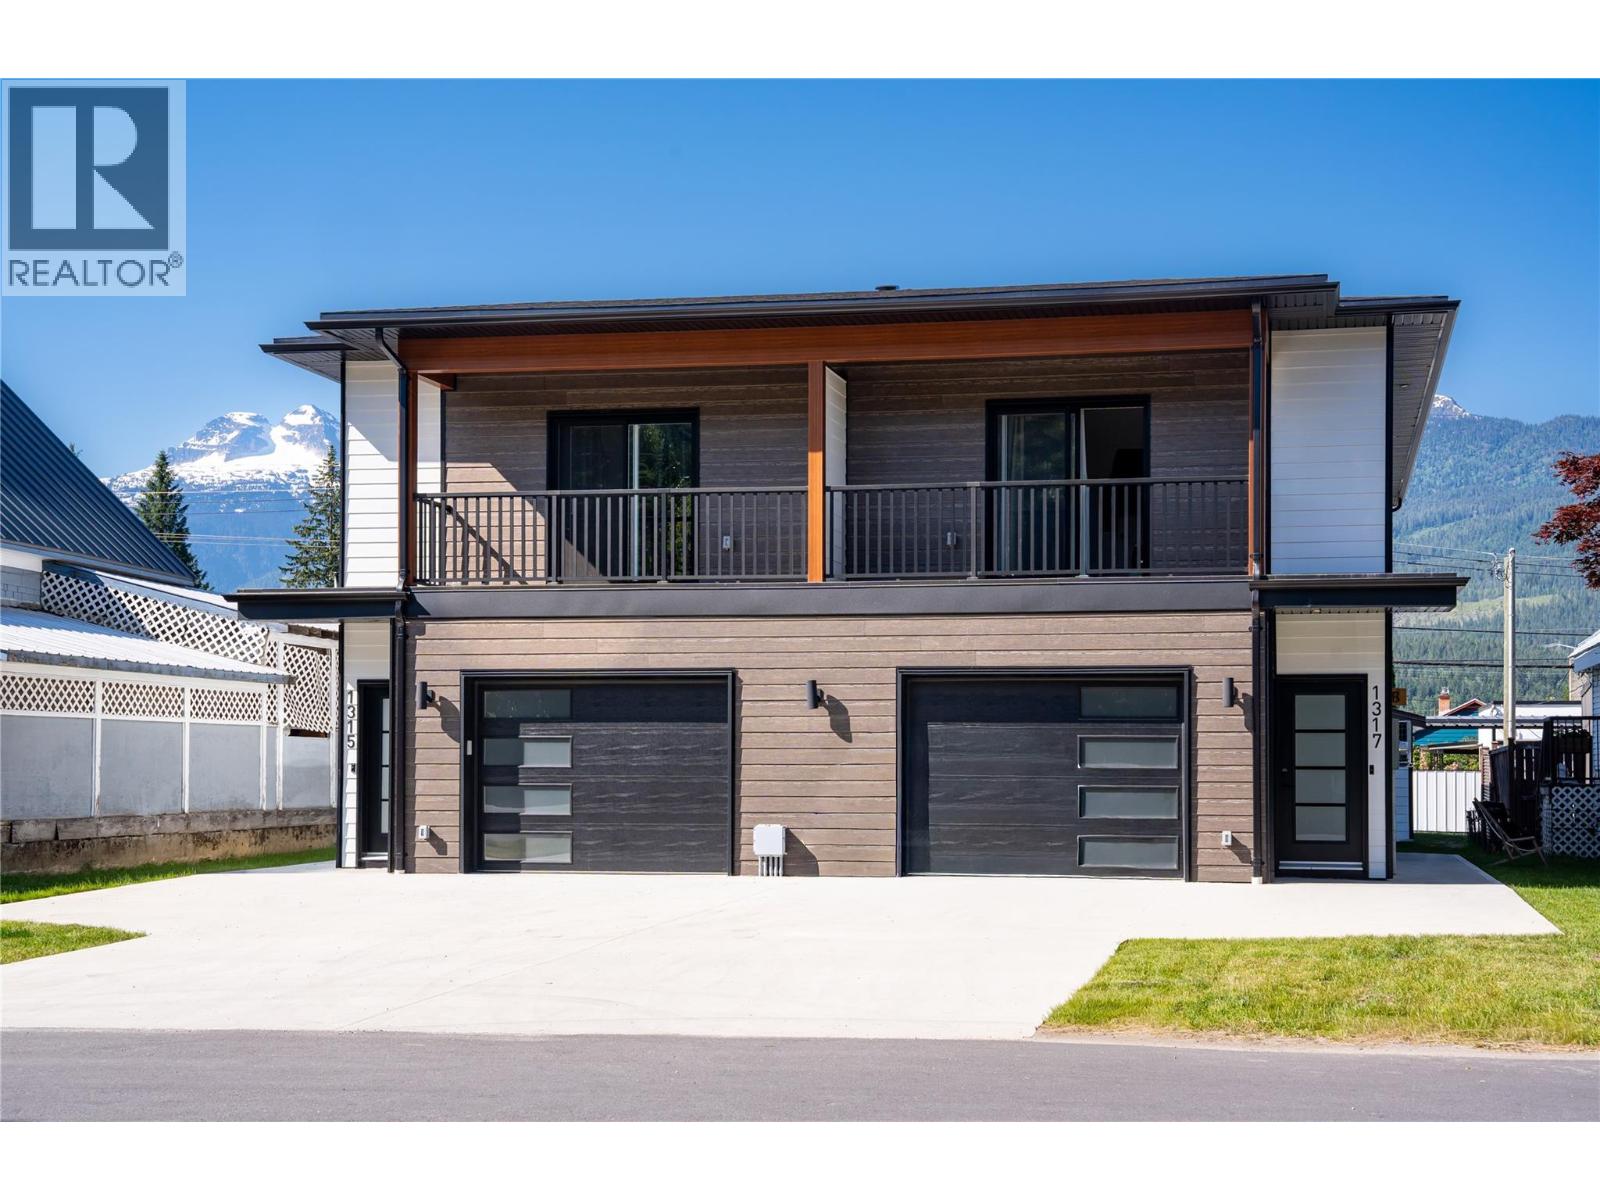
| 1315/1317 Third Street W Revelstoke V0E2S0 |
|
| Price : $2,350,000 |
Listing ID : 10391886
|
10 
|
6 
|
| Property Type : Single Family |
Building Type : Duplex |
| Title : Strata |
Finished Area : 3378 sqft |
| Built in : 2025 |
Total Parking Spaces : 2 |
|
|
Exceptional investment opportunity in a prime location! This brand-new 2025 full duplex offers outstanding flexibility for investors, employers seeking staff housing, or homeowners looking to offset their mortgage with substantial rental income. Each side of the duplex features a spacious 3-bedroom, 2-bathroom upper residence paired with a self-contained 2-bedroom, 1-bathroom secondary suite on the ground level, creating a total of four separate living spaces. Designed with comfort and efficiency in mind, every unit is equipped with its own heating and cooling system, providing independent climate control for year-round comfort. Each side also includes a large attached garage and a dedicated storage shed, offering ample space for vehicles, recreational equipment, and additional storage. A heated driveway adds convenience during the winter months, while the quiet street location provides a peaceful setting just minutes from local amenities. Whether you're expanding your investment portfolio, creating quality staff accommodations, or living in one unit while generating income from the other three, this versatile property delivers exceptional value and long-term potential. (id:56537)
Call (250)-864-7337 for showing information. |
| Details |
| Amenities Nearby : - |
Access : - |
Appliances Inc : Refrigerator, Dishwasher, Range - Electric, Washer & Dryer |
| Community Features : Pets Allowed, Rentals Allowed |
Features : Balcony |
Structures : - |
| Total Parking Spaces : 2 |
View : Mountain view |
Waterfront : - |
| Zoning Type : - |
| Building |
| Architecture Style : - |
Bathrooms (Partial) : 0 |
Cooling : Heat Pump |
| Fire Protection : - |
Fireplace Fuel : - |
Fireplace Type : - |
| Floor Space : - |
Flooring : Vinyl |
Foundation Type : Insulated Concrete Forms |
| Heating Fuel : Electric |
Heating Type : Baseboard heaters, Heat Pump |
Roof Style : Unknown |
| Roofing Material : Asphalt shingle |
Sewer : Municipal sewage system |
Utility Water : Municipal water |
| Basement |
| Type : - |
Development : - |
Features : - |
| Land |
| Landscape Features : - |
| Rooms |
| Level : |
Type : |
Dimensions : |
| Additional Accommodation |
Bedroom |
10' x 9'3'' |
|
Full bathroom |
11'3'' x 5'3'' |
|
Kitchen |
9' x 8'2'' |
|
Living room |
12' x 8'5'' |
|
Primary Bedroom |
11' x 9'3'' |
| Second level |
Bedroom |
11' x 9'3'' |
|
Full bathroom |
8'7'' x 5'6'' |
|
Full ensuite bathroom |
7' x 6' |
|
Kitchen |
12' x 8'4'' |
|
Living room |
11'1'' x 15'1'' |
|
Primary Bedroom |
11'7'' x 11' |
|
Data from sources believed reliable but should not be relied upon without verification. All measurements are
approximate.MLS®, Multiple Listing Service®, and all related graphics are trademarks of The Canadian Real Estate Association.
REALTOR®, REALTORS®, and all related graphics are trademarks of REALTOR® Canada Inc. a corporation owned by The Canadian Real Estate
Association and the National Association of REALTORS® .Copyright © 2023 Don Rae REALTOR® Not intended to solicit properties currently
under contract.
|