
|

|
| 345 Poplar Point Drive Kelowna V1Y1Y2 |
|
| Price : $1,200,000 |
Listing ID : 10392832
|
3 
|
2 
|
| Property Type : Single Family |
Building Type : House |
| Title : Freehold |
Finished Area : 1524 sqft |
| Built in : 1954 |
Total Parking Spaces : - |
|
|
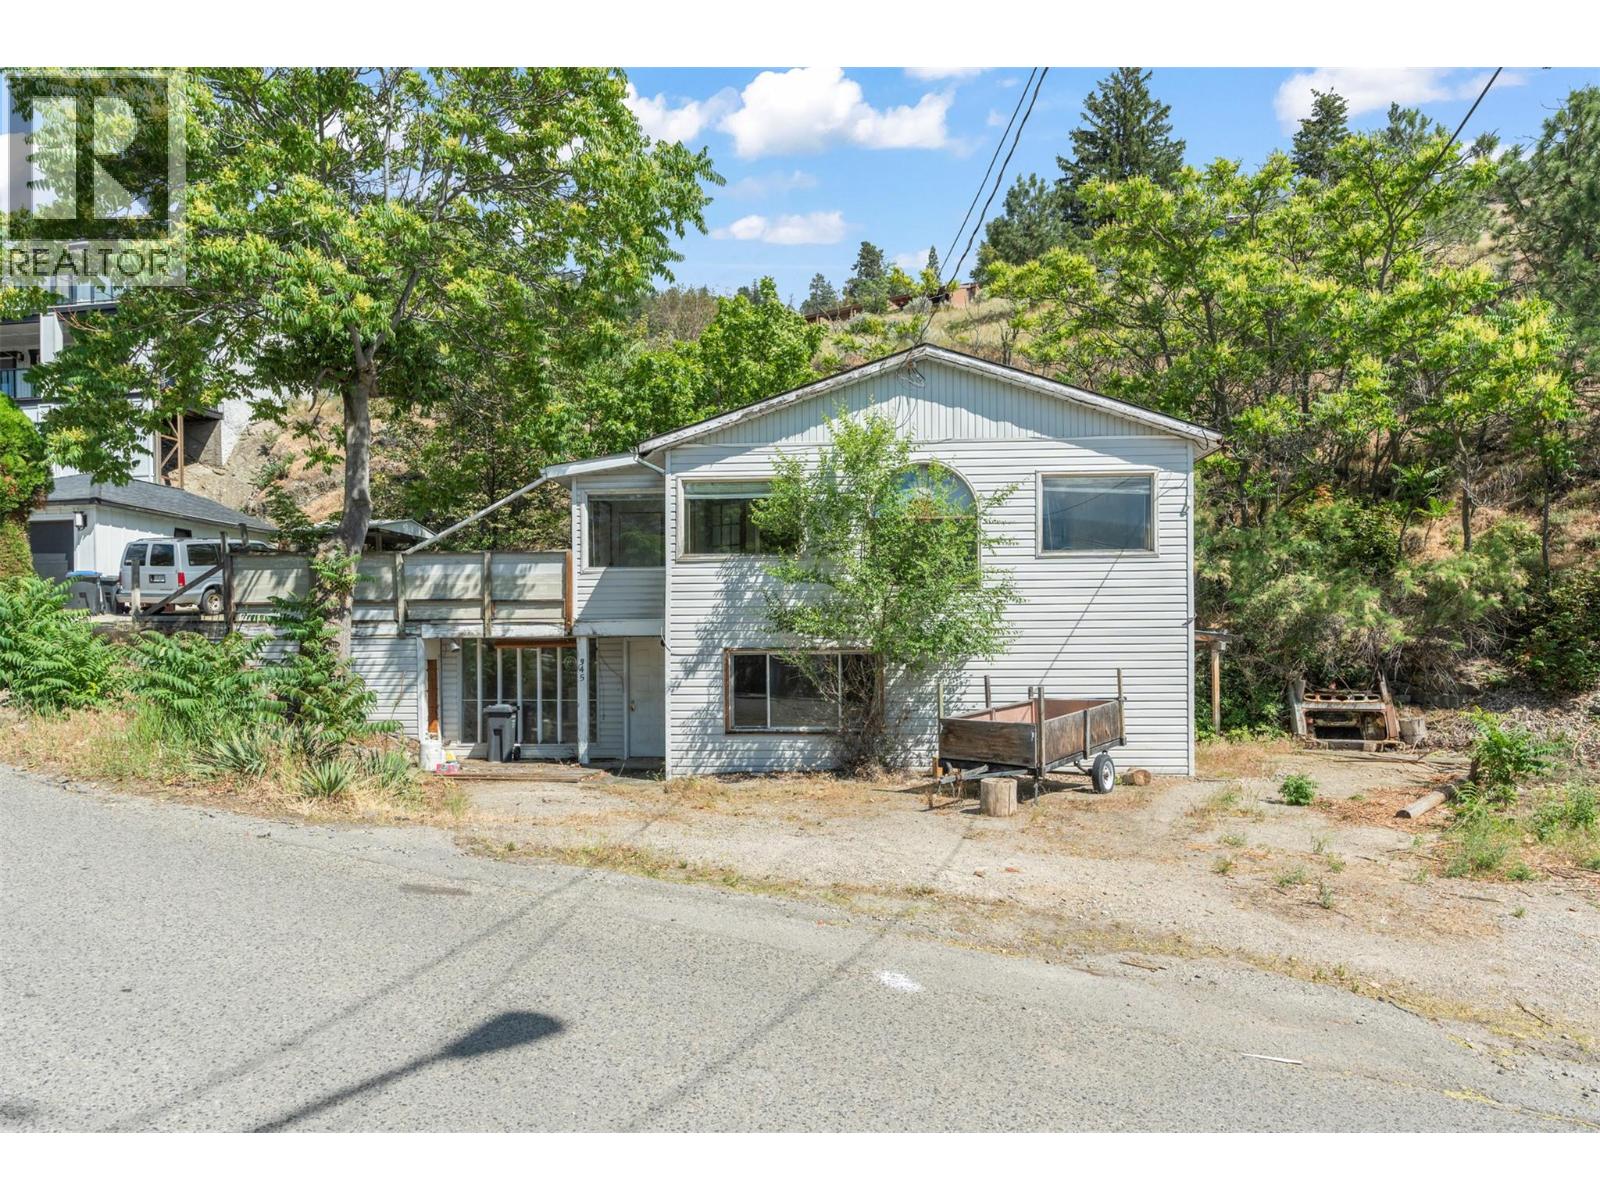
Desirable Poplar Point! A rare opportunity to secure one of Kelowna's most sought-after properties. Set on a spectacular 0.57-acre hillside lot, this property captures stunning 180; panoramic lake views and offers endless potential to create an exceptional custom residence. The existing home provides approximately 1,524 sq. ft. of living space that could be brought back to its former glory, but the true value lies in the extraordinary location and irreplaceable lot. Enjoys incredible views from the upper portion of the lot while offering a premier setting for future redevelopment. Enjoy the ultimate Okanagan lifestyle with beaches just steps away, Knox Mountain's renowned trail network at your doorstep, and downtown Kelowna only minutes away. Minutes away to the Brewery and Cultural Districts, Prospera Place, restaurants and shopping. Large view lots in Poplar Point rarely come to market, making this an exceptional opportunity for builders, investors, or anyone looking to build their dream home in one of Kelowna's most prestigious neighbourhoods. The property is offered and sold strictly on an ""as is, where is"" basis. (id:56537)
Call (250)-864-7337 for showing information. |
| Details |
| Amenities Nearby : - |
Access : - |
Appliances Inc : - |
| Community Features : - |
Features : - |
Structures : - |
| Total Parking Spaces : - |
View : Lake view |
Waterfront : - |
| Zoning Type : - |
| Building |
| Architecture Style : - |
Bathrooms (Partial) : 0 |
Cooling : - |
| Fire Protection : - |
Fireplace Fuel : - |
Fireplace Type : - |
| Floor Space : - |
Flooring : Mixed Flooring |
Foundation Type : - |
| Heating Fuel : Electric |
Heating Type : - |
Roof Style : - |
| Roofing Material : - |
Sewer : Municipal sewage system |
Utility Water : Municipal water |
| Basement |
| Type : Full |
Development : - |
Features : - |
| Land |
| Landscape Features : - |
| Rooms |
| Level : |
Type : |
Dimensions : |
| Basement |
4pc Bathroom |
Measurements not available |
|
Bedroom |
11' x 18' |
|
Bedroom |
12'7'' x 11'2'' |
| Main level |
4pc Bathroom |
Measurements not available |
|
Dining room |
6'9'' x 6' |
|
Foyer |
6'8'' x 5'7'' |
|
Kitchen |
8'3'' x 8'10'' |
|
Living room |
23'3'' x 12' |
|
Primary Bedroom |
11' x 8'4'' |
|
Data from sources believed reliable but should not be relied upon without verification. All measurements are
approximate.MLS®, Multiple Listing Service®, and all related graphics are trademarks of The Canadian Real Estate Association.
REALTOR®, REALTORS®, and all related graphics are trademarks of REALTOR® Canada Inc. a corporation owned by The Canadian Real Estate
Association and the National Association of REALTORS® .Copyright © 2023 Don Rae REALTOR® Not intended to solicit properties currently
under contract.
|