
|

|
| 1770 Richter Street Unit# PH7 Kelowna V1Y0E6 |
|
| Price : $389,900 |
Listing ID : 10393822
|
1 
|
1 
|
| Property Type : Single Family |
Building Type : Apartment |
| Maintenance Fee : 259.44 |
Fee Paid : Monthly |
| Title : Strata |
Finished Area : 540 sqft |
| Built in : 2017 |
Total Parking Spaces : 1 |
|
|
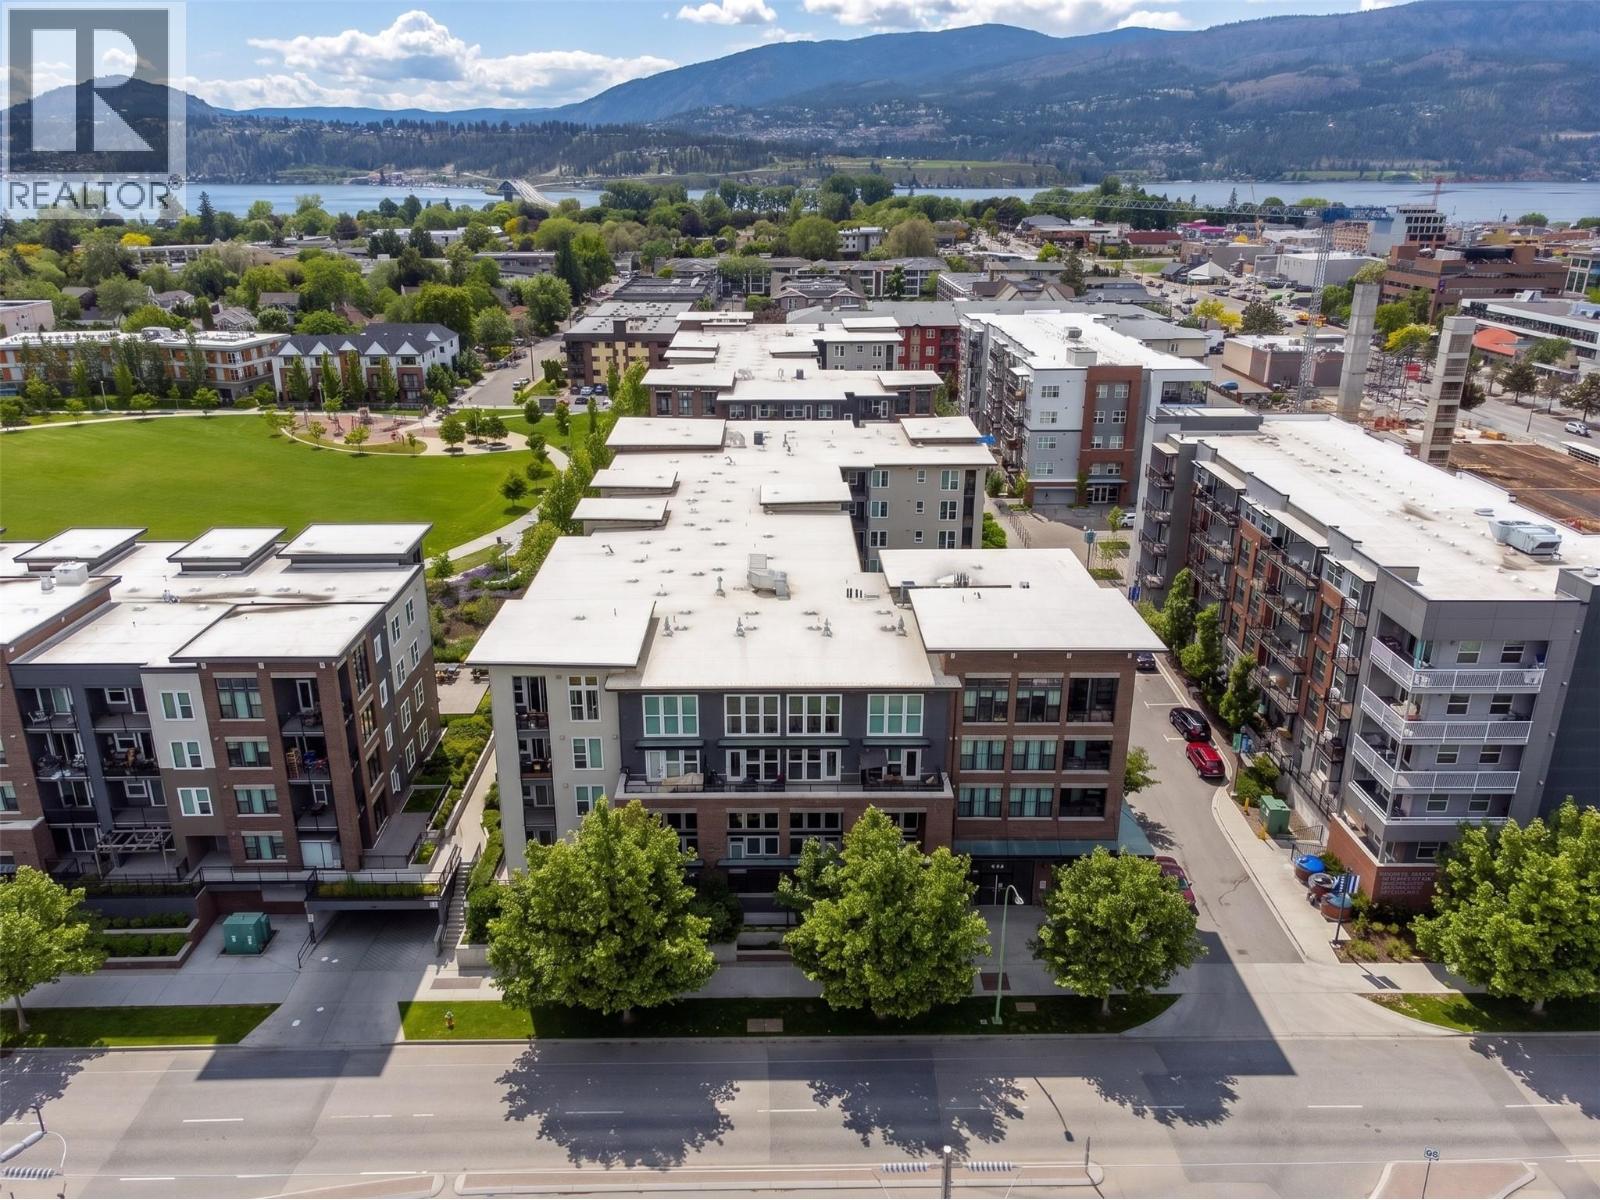
Experience downtown living in the heart of all the action at Central Green, where coffee shops, restaurants, shopping, beaches, and nightlife are just steps from your door. This move in ready one bedroom, one bathroom condo offers the lifestyle buyers are looking for in one of Kelowna's most walkable and desirable neighbourhoods. Inside, you'll find a well designed kitchen featuring stainless steel appliances, a portable island with two bar chairs, oversized windows that fill the space with natural light, a built in desk with shelving that is perfect for working from home, and a spacious bedroom with plenty of closet space. Step outside to the generously oversized southwest facing deck and take in the beautiful views while enjoying the perfect space for relaxing or entertaining. Exceptionally pet friendly, this building allows up to two dogs, two cats, or one of each with no size or breed restrictions. This home also includes a same floor storage locker and one secure underground parking stall, making it an excellent opportunity for first time buyers, students, investors, or anyone looking to enjoy convenient downtown living. Opportunities at this price in such a sought after location do not come along often! *some photos contain AI generated furnishings. (id:56537)
Call (250)-864-7337 for showing information. |
| Details |
| Amenities Nearby : - |
Access : - |
Appliances Inc : Refrigerator, Dishwasher, Dryer, Range - Electric, Washer |
| Community Features : Pets Allowed |
Features : One Balcony |
Structures : - |
| Total Parking Spaces : 1 |
View : - |
Waterfront : - |
| Zoning Type : - |
| Building |
| Architecture Style : - |
Bathrooms (Partial) : 0 |
Cooling : Wall unit |
| Fire Protection : - |
Fireplace Fuel : - |
Fireplace Type : - |
| Floor Space : - |
Flooring : - |
Foundation Type : - |
| Heating Fuel : Electric |
Heating Type : Baseboard heaters |
Roof Style : - |
| Roofing Material : - |
Sewer : Municipal sewage system |
Utility Water : Municipal water |
| Basement |
| Type : - |
Development : - |
Features : - |
| Land |
| Landscape Features : - |
| Rooms |
| Level : |
Type : |
Dimensions : |
| Main level |
4pc Bathroom |
8'11'' x 5'6'' |
|
Kitchen |
6'11'' x 12'6'' |
|
Living room |
11'10'' x 9'11'' |
|
Primary Bedroom |
9'11'' x 9'8'' |
|
Data from sources believed reliable but should not be relied upon without verification. All measurements are
approximate.MLS®, Multiple Listing Service®, and all related graphics are trademarks of The Canadian Real Estate Association.
REALTOR®, REALTORS®, and all related graphics are trademarks of REALTOR® Canada Inc. a corporation owned by The Canadian Real Estate
Association and the National Association of REALTORS® .Copyright © 2023 Don Rae REALTOR® Not intended to solicit properties currently
under contract.
|