
|

|
| 3120 Landry Crescent Summerland V0H1Z9 |
|
| Price : $1,699,000 |
Listing ID : 10393799
|
4 
|
3 
|
| Property Type : Single Family |
Building Type : Duplex |
| Title : Strata |
Finished Area : 2284 sqft |
| Built in : 2024 |
Total Parking Spaces : 2 |
|
|
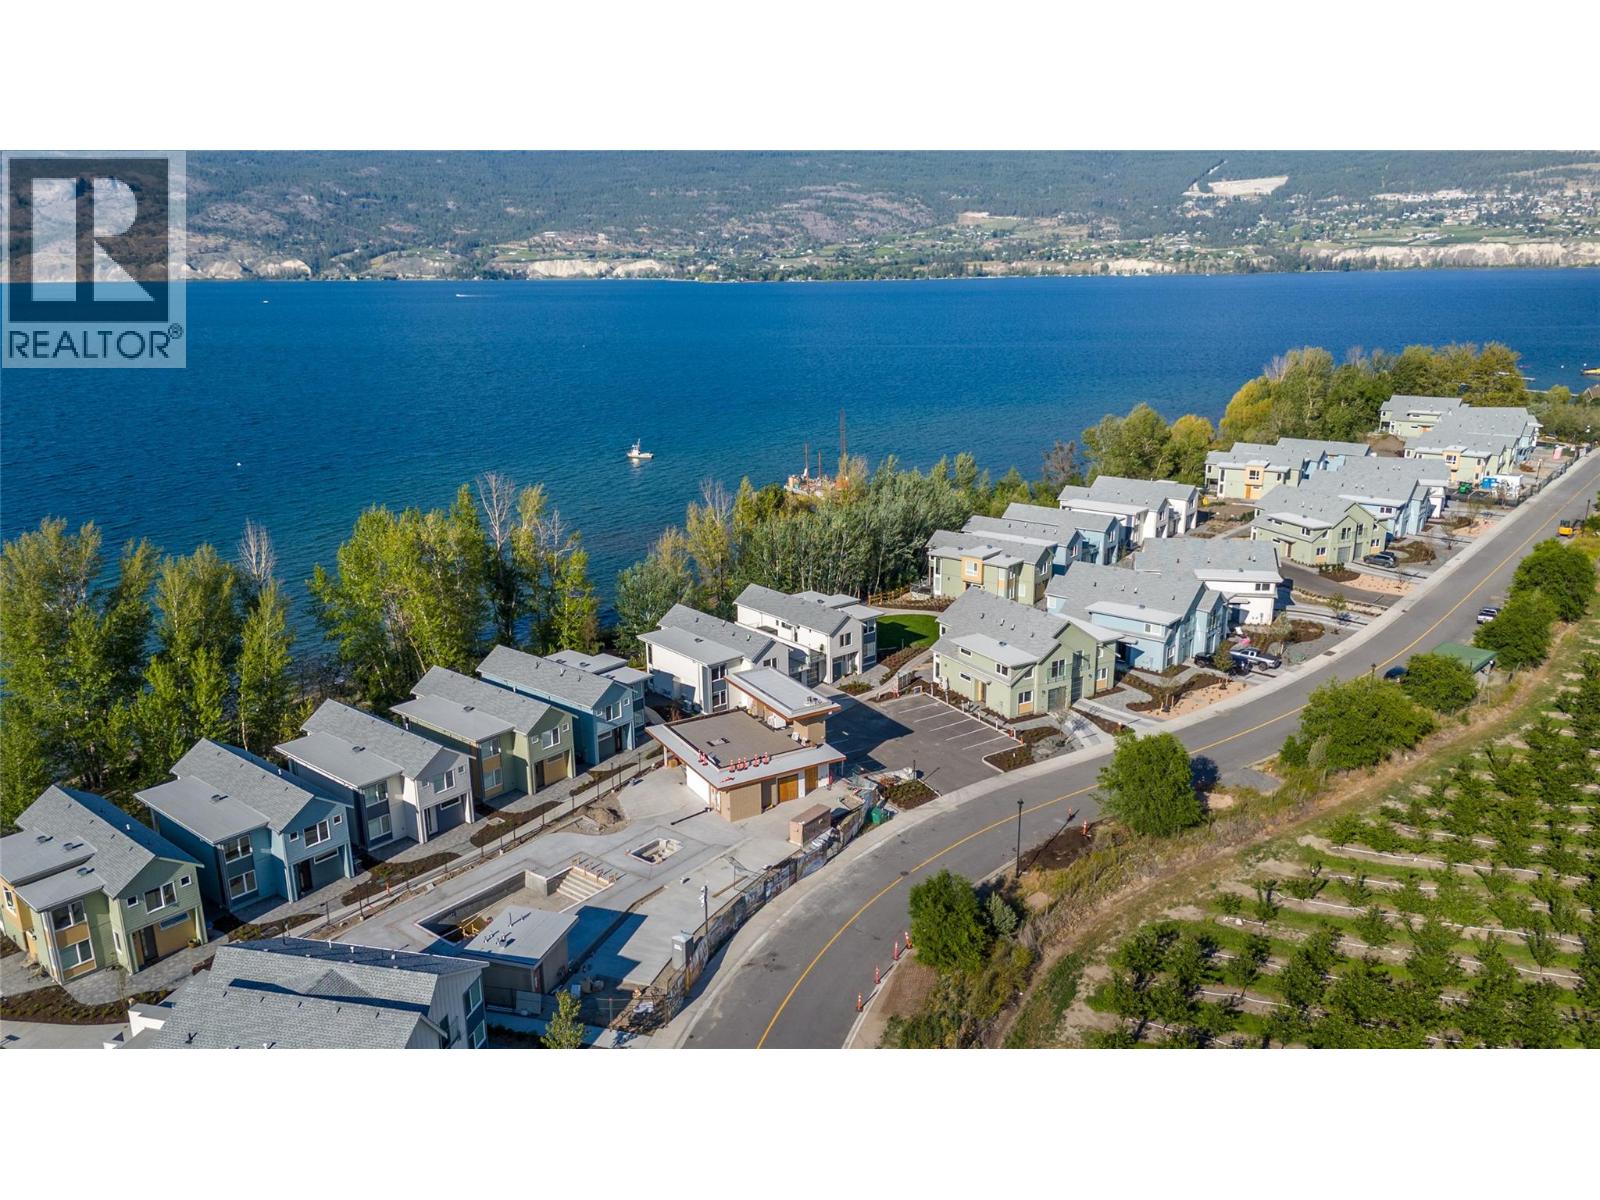
Welcome to Lakehouse - an exclusive collection of 45 luxury residences perched on the shores of Okanagan Lake in Trout Creek, one of Summerland's most coveted neighbourhoods. This stunning 4 bed, 3 bath, 2,284 sq ft home is designed to celebrate the Okanagan lifestyle at every turn. Floor-to-ceiling windows frame sweeping lake, mountain, and valley views, flooding the open living spaces with natural light. Premium finishes throughout include quartz countertops, rich wood accents, high-end stainless appliances, and European-inspired custom cabinetry. Step outside to your private deck and sundeck — complete with an outdoor kitchen ideal for entertaining under the Okanagan sun, warmed by a cozy gas fireplace on cooler evenings. Residents enjoy resort-style amenities including a pool, hot tub, fitness centre, lounge deck, wet bar, and BBQ area. Set within a landscaped, family-oriented community with easy access to wineries, golf, beaches, shopping, and Penticton's full range of services — this is Okanagan living at its finest. Whether a full-time residence, vacation retreat, or investment property, Lakehouse delivers an unmatched waterfront lifestyle. Price + GST. New Home Warranty included. (id:56537)
Call (250)-864-7337 for showing information. |
| Details |
| Amenities Nearby : Schools |
Access : Easy access |
Appliances Inc : Refrigerator, Dishwasher, Range - Gas, Microwave, Washer & Dryer |
| Community Features : Family Oriented, Pets Allowed |
Features : Central island |
Structures : - |
| Total Parking Spaces : 2 |
View : Lake view, Mountain view, Valley view, View of water, View (panoramic) |
Waterfront : - |
| Zoning Type : - |
| Building |
| Architecture Style : Contemporary |
Bathrooms (Partial) : 0 |
Cooling : Heat Pump |
| Fire Protection : Smoke Detector Only |
Fireplace Fuel : Gas |
Fireplace Type : Unknown |
| Floor Space : - |
Flooring : - |
Foundation Type : - |
| Heating Fuel : Other |
Heating Type : Heat Pump, See remarks |
Roof Style : Unknown |
| Roofing Material : Asphalt shingle |
Sewer : Municipal sewage system |
Utility Water : Municipal water |
| Basement |
| Type : - |
Development : - |
Features : - |
| Land |
| Landscape Features : Landscaped |
| Rooms |
| Level : |
Type : |
Dimensions : |
| Main level |
3pc Bathroom |
Measurements not available |
|
Bedroom |
13'1'' x 12'11'' |
|
Dining room |
8'0'' x 10'2'' |
|
Kitchen |
12'1'' x 15'4'' |
|
Laundry room |
8'2'' x 7'2'' |
|
Living room |
12'11'' x 15'1'' |
|
Other |
8'2'' x 5'5'' |
| Second level |
4pc Bathroom |
Measurements not available |
|
4pc Ensuite bath |
Measurements not available |
|
Bedroom |
11'5'' x 11'3'' |
|
Bedroom |
12'11'' x 12'9'' |
|
Other |
8'9'' x 12'11'' |
|
Primary Bedroom |
15'1'' x 12'11'' |
|
Data from sources believed reliable but should not be relied upon without verification. All measurements are
approximate.MLS®, Multiple Listing Service®, and all related graphics are trademarks of The Canadian Real Estate Association.
REALTOR®, REALTORS®, and all related graphics are trademarks of REALTOR® Canada Inc. a corporation owned by The Canadian Real Estate
Association and the National Association of REALTORS® .Copyright © 2023 Don Rae REALTOR® Not intended to solicit properties currently
under contract.
|