Don Rae Realtor


  • &address&
  • &address&
  • &address&
  • &address&
  • &address&
  • &address&
  • 6450 Okanagan Landing Road Unit# 1 Vernon V1H2H5

    Price : $779,900 Listing ID : 10393469
    Bedrooms Bathrooms
    Property Type : Single Family Building Type : House
    Title : Bare Land Condo/Strata Finished Area : 2047 sqft
    Built in : 2006 Total Parking Spaces : 4
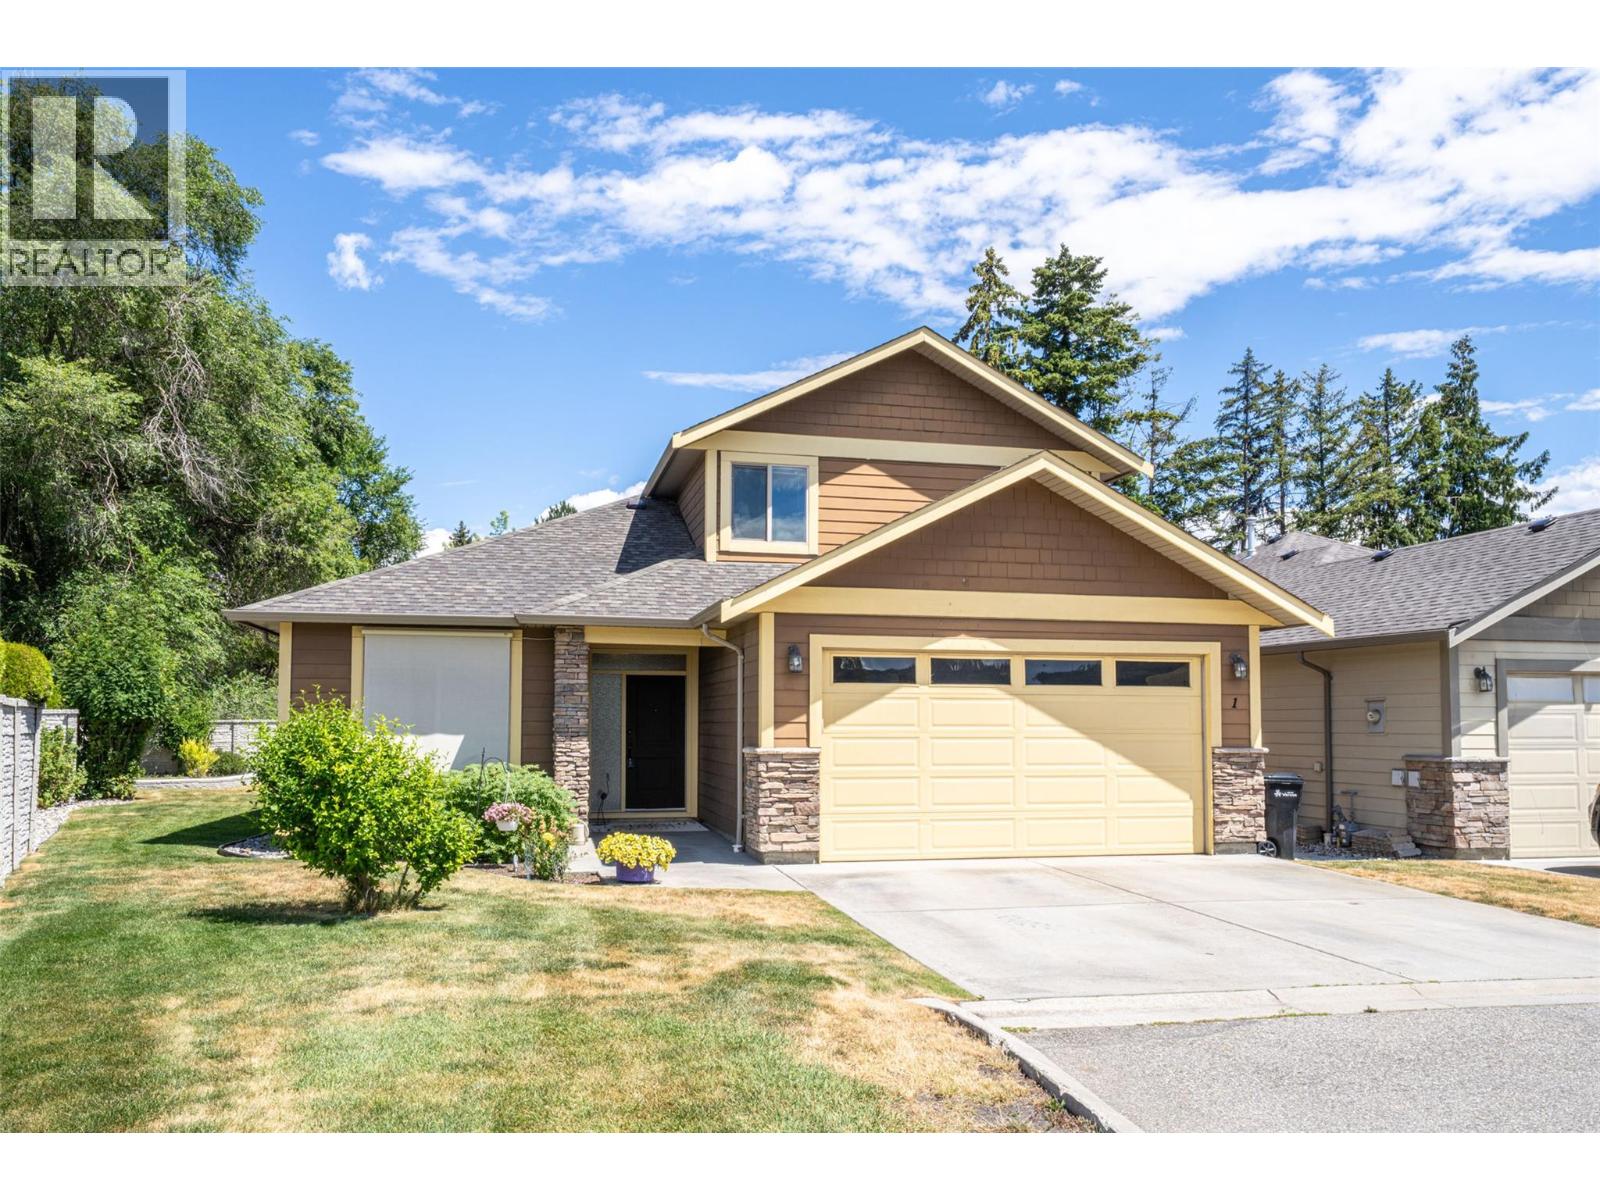
    Very rare offering, 1 of only 2, two storey units at entire 35 unit 'The Breeze' strata complex. The Breeze is a very desirable 55 + , bare-land strata, located minutes walking from Marshall fields and the head of Okanagan Lake, in Vernon BC. This is opportunity you have been waiting for to experience retirement living at its best in the beautiful North end of the Okanagan Valley. This unit was built by the developer, for his own use, in 2006, with many high quality special features. It has in floor heating, in the kitchen, and ensuite tile floors, there is a beautiful 14 foot lofted ceiling space over the living room with a shelf for plants, and even an irrigation line to automatically water them. The lot itself, is one of the largest in the complex, with outside space for a garden and private green space. Above all, the extra 600 sq ft of loft 2nd floor space with an extra bedroom, full bathroom, and bonus, craft/hobby/or reading, room, is the icing on the cake!!! If you are having trouble downsizing, this is the perfect unit for you !!! Don't miss out on this well priced, unique home ! Come and retire in the Okanagan, 30 minutes from the Kelowna Airport, 10 minutes from downtown Vernon . (id:56537)

    Call (250)-864-7337 for showing information.
    Details
    Amenities Nearby : - Access : - Appliances Inc : -
    Community Features : Pet Restrictions, Rentals Allowed With Restrictions, Seniors Oriented Features : Central island Structures : -
    Total Parking Spaces : 4 View : - Waterfront : -
    Zoning Type : -
    Building
    Architecture Style : Ranch Bathrooms (Partial) : 0 Cooling : Central air conditioning
    Fire Protection : - Fireplace Fuel : Electric Fireplace Type : Unknown
    Floor Space : - Flooring : Hardwood, Tile Foundation Type : -
    Heating Fuel : Other Heating Type : Forced air, See remarks Roof Style : Unknown
    Roofing Material : Asphalt shingle Sewer : Municipal sewage system Utility Water : Municipal water
    Basement
    Type : - Development : - Features : -
    Land
    Landscape Features : -
    Rooms
    Level : Type : Dimensions :
    Main level 4pc Bathroom 8'8'' x 5'0''
    5pc Ensuite bath 9'1'' x 8''
    Bedroom 11'11'' x 11'0''
    Dining room 20' x 13'5''
    Kitchen 12'6'' x 13'
    Laundry room 6'2'' x 10'11''
    Living room 25'9'' x 20'
    Other 21'3'' x 19'6''
    Other 9'1'' x 4'6''
    Primary Bedroom 12'9'' x 13'5''
    Second level 4pc Bathroom 11'8'' x 6'4''
    Bedroom 19'1'' x 12'1''
    Den 19'1'' x 18'11''
    Data from sources believed reliable but should not be relied upon without verification. All measurements are approximate.MLS®, Multiple Listing Service®, and all related graphics are trademarks of The Canadian Real Estate Association. REALTOR®, REALTORS®, and all related graphics are trademarks of REALTOR® Canada Inc. a corporation owned by The Canadian Real Estate Association and the National Association of REALTORS® .Copyright © 2023 Don Rae REALTOR® Not intended to solicit properties currently under contract.