
|

|
| 7804 Silver Star Road Vernon V1B3N2 |
|
| Price : $1,250,000 |
Listing ID : 10393698
|
4 
|
3 
|
| Property Type : Single Family |
Building Type : House |
| Title : Freehold |
Finished Area : 2634 sqft |
| Built in : 1992 |
Total Parking Spaces : 8 |
|
|
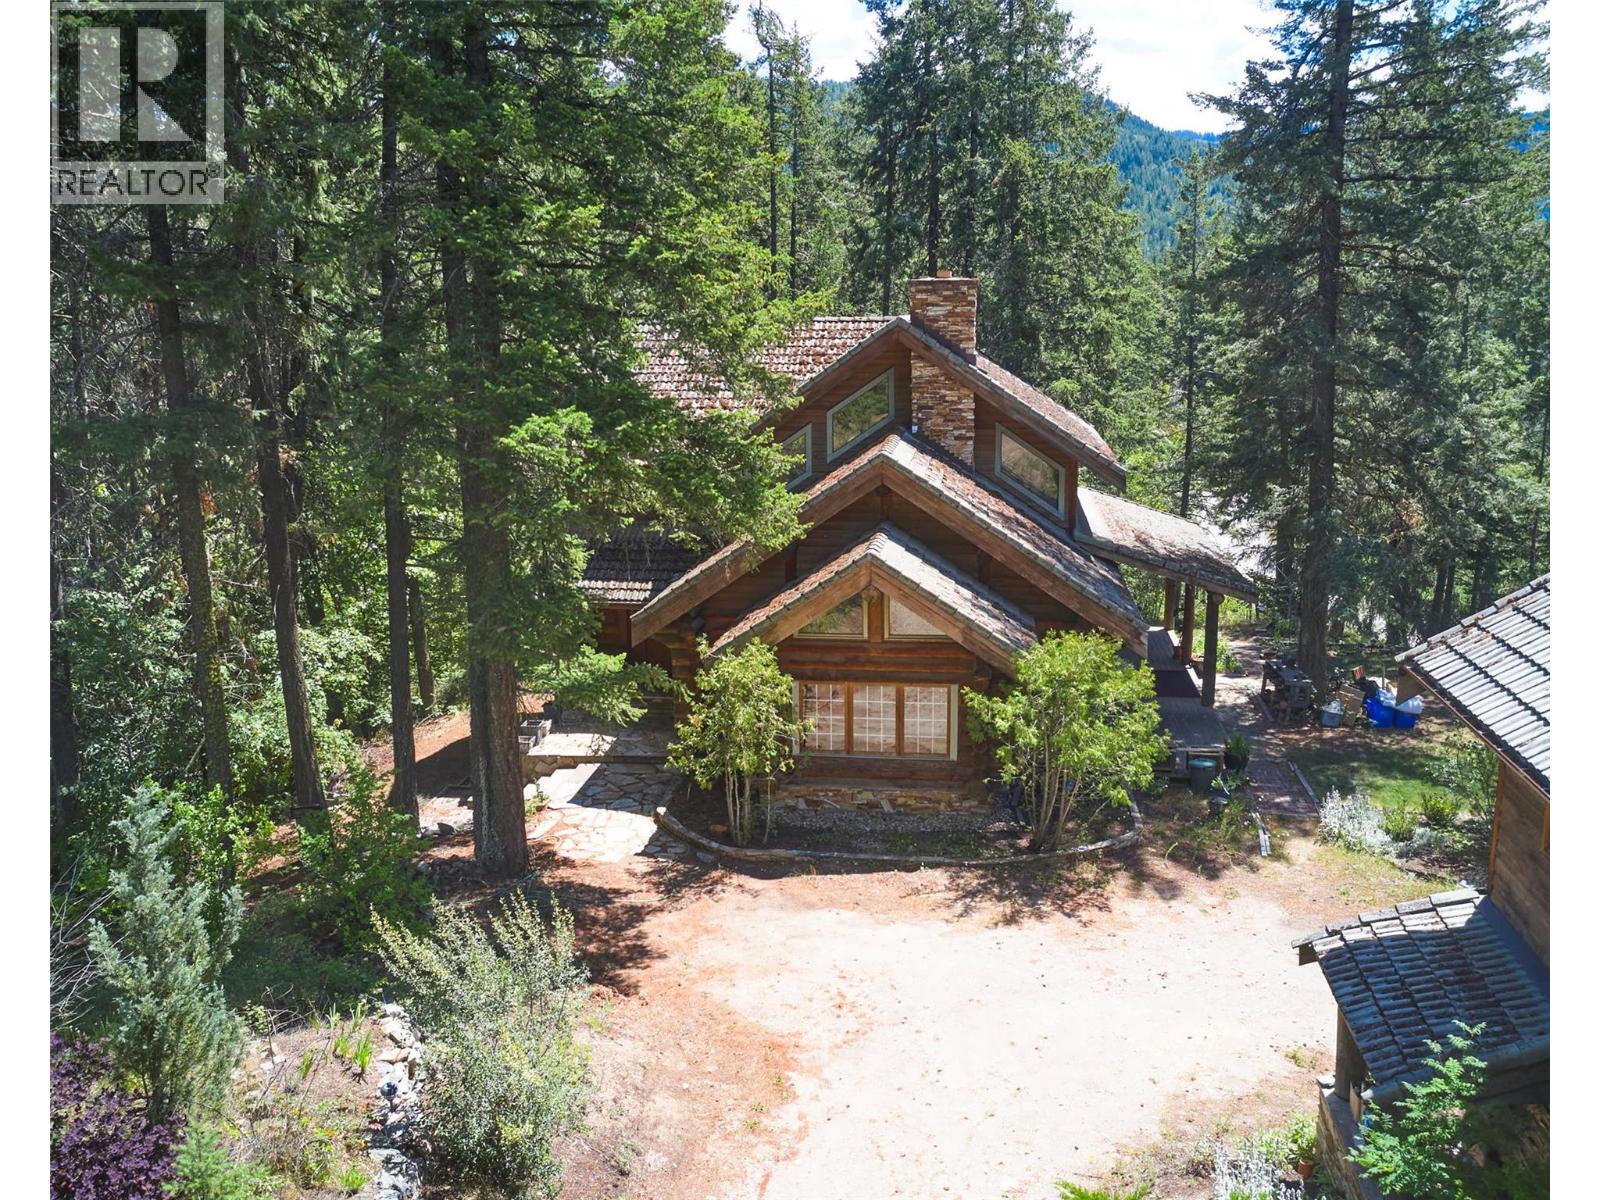
Escape to your own private Okanagan retreat! Nestled on 3.2 beautifully treed acres just minutes from Vernon and Silver Star Mountain Resort, this stunning custom log home blends timeless craftsmanship with peaceful natural surroundings. The impressive great room welcomes you with soaring vaulted ceilings, massive log beams, a floor-to-ceiling stone fireplace and walls of windows that bring the outdoors in. The thoughtfully designed main home offers spacious living areas, 4 bedrooms plus a loft, and a walk-out lower level with abundant storage and flexible space. The basement offers 1000sq/ft of unfinished space complete to your desired specifications, including plumbing for a 4th bathroom. Step outside to an expansive covered deck and enjoy the tranquility of towering trees; mountain, lake and city views and exceptional privacy. A detached garage/workshop is topped by a fully self-contained 2-bedroom suite—ideal for extended family, guests, rental income or a caretaker. With ample parking, room for hobbies and easy access to skiing, hiking, biking and all the amenities of Vernon, this one-of-a-kind property offers the perfect balance of rural serenity and everyday convenience. A rare opportunity to own a classic log home lifestyle in one of the Okanagan's most desirable recreational corridors. (id:56537)
Call (250)-864-7337 for showing information. |
| Details |
| Amenities Nearby : - |
Access : - |
Appliances Inc : - |
| Community Features : - |
Features : Three Balconies |
Structures : - |
| Total Parking Spaces : 8 |
View : City view, Lake view, Mountain view, Valley view, View of water, View (panoramic) |
Waterfront : - |
| Zoning Type : - |
| Building |
| Architecture Style : Contemporary, Log house/cabin |
Bathrooms (Partial) : 0 |
Cooling : - |
| Fire Protection : - |
Fireplace Fuel : Wood |
Fireplace Type : Conventional |
| Floor Space : - |
Flooring : - |
Foundation Type : - |
| Heating Fuel : - |
Heating Type : Forced air, See remarks |
Roof Style : Unknown |
| Roofing Material : Tile |
Sewer : Septic tank |
Utility Water : Well |
| Basement |
| Type : Full |
Development : - |
Features : - |
| Land |
| Landscape Features : - |
| Rooms |
| Level : |
Type : |
Dimensions : |
| Basement |
Den |
11'8'' x 9'11'' |
|
Laundry room |
8' x 6' |
|
Office |
11'8'' x 13' |
| Main level |
3pc Bathroom |
11'5'' x 7'7'' |
|
Bedroom |
11'4'' x 11'6'' |
|
Dining nook |
11'1'' x 7'4'' |
|
Dining room |
15'1'' x 11'6'' |
|
Foyer |
11'4'' x 11' |
|
Foyer |
5' x 9'5'' |
|
Kitchen |
11'4'' x 11'3'' |
|
Living room |
23'1'' x 14'3'' |
|
Other |
11'6'' x 5'8'' |
|
Other |
38'9'' x 10' |
|
Other |
8'7'' x 6'8'' |
| Second level |
3pc Bathroom |
9'7'' x 8' |
|
4pc Ensuite bath |
13'9'' x 8' |
|
Bedroom |
11'7'' x 11'7'' |
|
Bedroom |
11'7'' x 9'2'' |
|
Primary Bedroom |
11'8'' x 12'11'' |
| Secondary Dwelling Unit |
Bedroom |
10'11'' x 10'9'' |
|
Bedroom |
8'8'' x 12'4'' |
|
Dining room |
12' x 8' |
|
Full bathroom |
9'9'' x 6'10'' |
|
Kitchen |
13'5'' x 12'4'' |
|
Living room |
11'6'' x 10' |
|
Data from sources believed reliable but should not be relied upon without verification. All measurements are
approximate.MLS®, Multiple Listing Service®, and all related graphics are trademarks of The Canadian Real Estate Association.
REALTOR®, REALTORS®, and all related graphics are trademarks of REALTOR® Canada Inc. a corporation owned by The Canadian Real Estate
Association and the National Association of REALTORS® .Copyright © 2023 Don Rae REALTOR® Not intended to solicit properties currently
under contract.
|