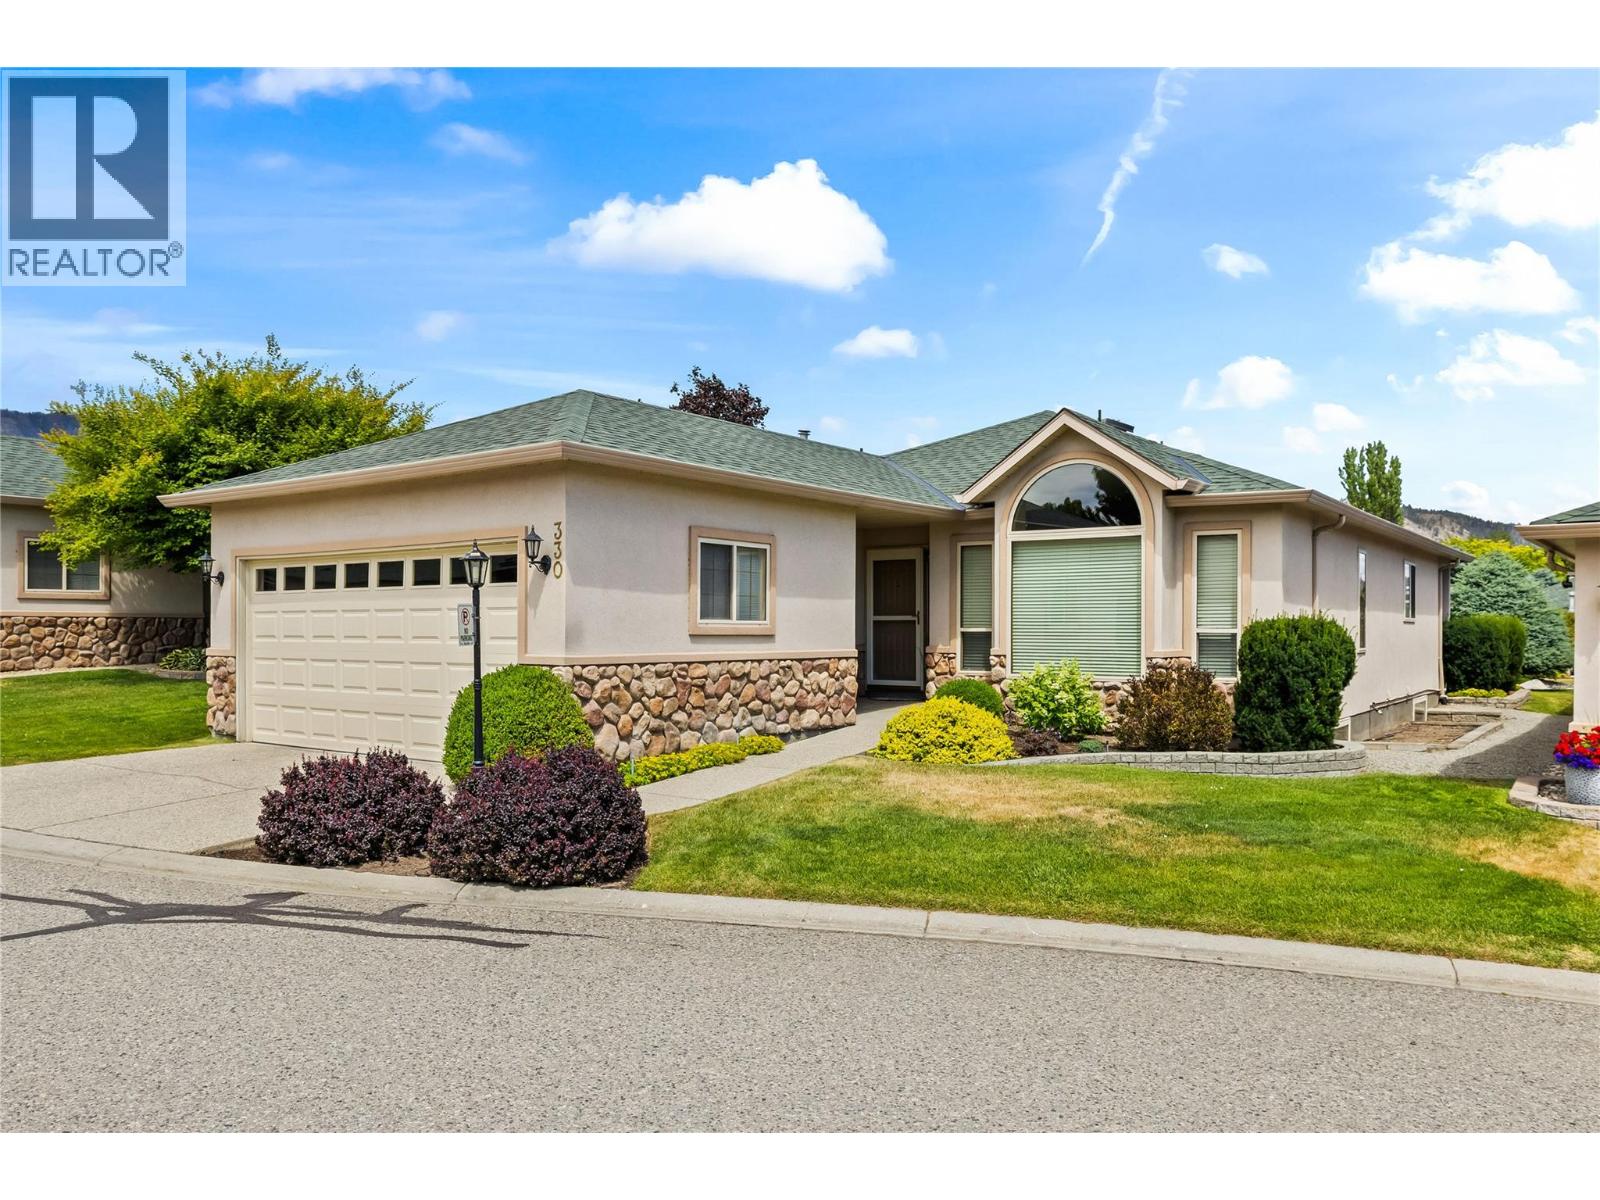
**LEASE FULLY PAID** Welcome to 330-2330 Butt Road, a spacious rancher with basement in Sun Village, one of West Kelowna's most central and peaceful 45+ communities, where shops and restaurants are just steps away and Okanagan Lake is only a short drive. Renovated in 2006, the home welcomes you with hardwood flooring throughout the main level and a kitchen finished with granite countertops, pot lighting, an island, stainless steel appliances, an undermount sink, and shaker cabinetry offering generous storage. A gas fireplace warms the adjoining family room, which opens onto a large extended patio backing onto the waterscape, a lovely spot to slow down and take in the view. The primary suite shares that same peaceful backdrop and includes a large walk-in closet along with a 4-piece en suite, while a second bedroom with built-in shelving and a full 4-piece bathroom complete the main floor. Downstairs, the full basement adds two more bedrooms and a full bathroom, bringing the home to four bedrooms and three bathrooms in total, along with a workshop with cold storage and a handy bonus storage room. A built-in vacuum, water softener, and double car garage round out the extras, and updates include the roof (2014), furnace (2012), HWT (2018), AC (2021), poly-B (2022) and washer and dryer (2017). With close to 2,100 sq ft of finished living space and a location that's hard to beat, this home is perfect for those downsizing from a large home, but who still want space for hobbies & workshop. Sun Village’s amenity-rich clubhouse is the heart of the community, with a year-round indoor heated saltwater pool, hot tub, fitness center, billiards room, library, craft rooms, and a banquet hall for social gatherings. Come and enjoy comfortable, low-maintenance living in one of West Bank's most convenient settings. (id:56537)
Call (250)-864-7337 for showing information. |
| Details |
| Amenities Nearby : - |
Access : - |
Appliances Inc : Refrigerator, Dishwasher, Range - Electric, Microwave, Washer & Dryer |
| Community Features : Seniors Oriented |
Features : - |
Structures : - |
| Total Parking Spaces : 3 |
View : - |
Waterfront : - |
| Zoning Type : - |
| Building |
| Architecture Style : Ranch |
Bathrooms (Partial) : 0 |
Cooling : Central air conditioning |
| Fire Protection : - |
Fireplace Fuel : - |
Fireplace Type : - |
| Floor Space : - |
Flooring : Carpeted, Ceramic Tile, Hardwood |
Foundation Type : - |
| Heating Fuel : - |
Heating Type : Forced air |
Roof Style : Unknown |
| Roofing Material : Asphalt shingle |
Sewer : Municipal sewage system |
Utility Water : Municipal water |
| Basement |
| Type : - |
Development : - |
Features : - |
| Land |
| Landscape Features : - |
| Rooms |
| Level : |
Type : |
Dimensions : |
| Basement |
4pc Bathroom |
5' x 10'1'' |
|
Bedroom |
17'3'' x 10'1'' |
|
Bedroom |
18'10'' x 10'1'' |
| Main level |
4pc Bathroom |
7'7'' x 7'10'' |
|
4pc Ensuite bath |
9'11'' x 7'6'' |
|
Bedroom |
9'4'' x 10'10'' |
|
Dining nook |
8'1'' x 9'10'' |
|
Dining room |
11'2'' x 13'7'' |
|
Family room |
13'2'' x 11'9'' |
|
Kitchen |
9'9'' x 14'5'' |
|
Living room |
13'8'' x 14'4'' |
|
Mud room |
9'1'' x 8'11'' |
|
Primary Bedroom |
22'7'' x 11'8'' |
|