
|

|
| 8000 Highland Road Unit# 82 Vernon V1B3W5 |
|
| Price : $345,000 |
Listing ID : 10392208
|
1 
|
1 
|
| Property Type : Recreational |
Building Type : Park Model Mobile Home |
| Title : Freehold |
Finished Area : 544 sqft |
| Built in : 2006 |
Total Parking Spaces : 2 |
|
|
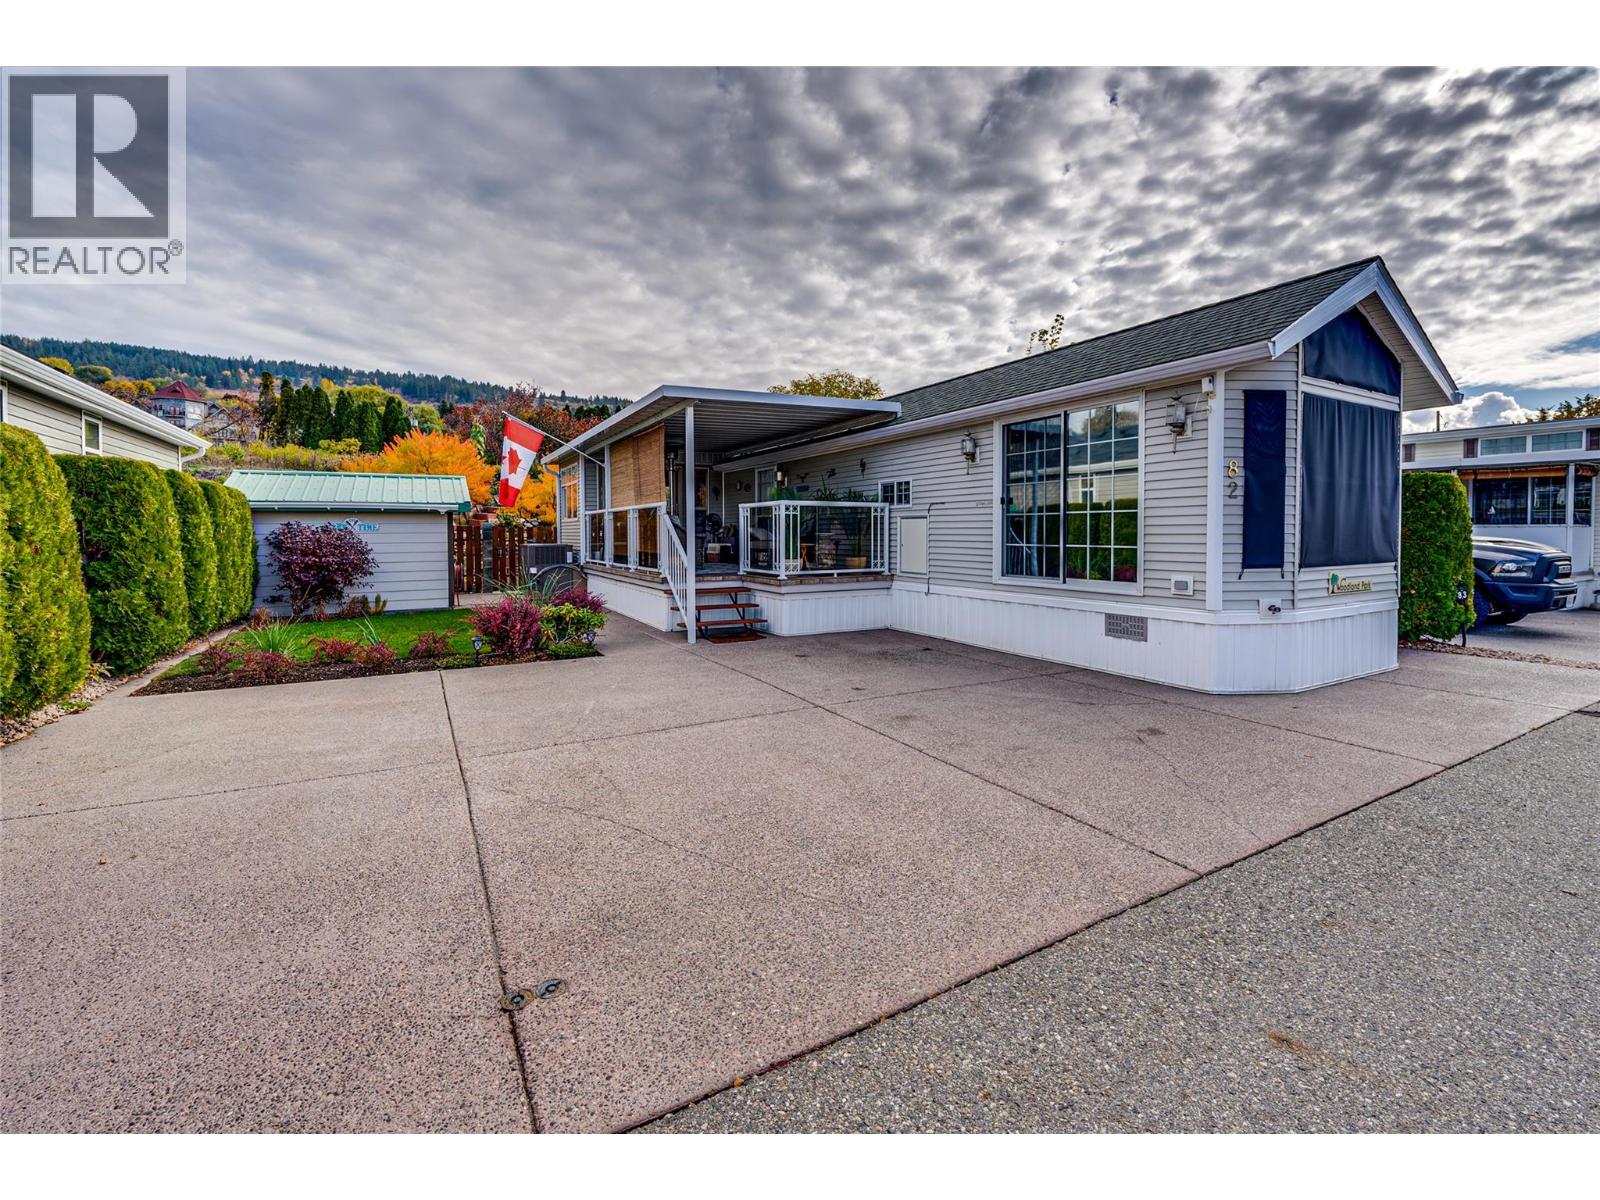
Welcome to Swan Lake RV Resort, where every day feels like a vacation! This well maintained home offers an impressive blend of comfort, functionality, and low-maintenance living. The bright open-concept kitchen, dining, and living area creates an inviting space that feels larger than expected, making it perfect for everyday living or entertaining. The main bedroom accommodates a king-size bed with ease and features abundant built-in cabinetry for functional storage. The versatile sunroom could be set up as a hobby shop, a home office, craft room, reading nook, or additional living space. Step outside to the nicely shaded covered deck—an ideal place to enjoy your morning coffee or relax with family and friends. The level lot offers ample parking, green space, and a powered storage shed for all your tools, toys, and outdoor equipment. For added peace of mind, both the heat pump and hot water tank were replaced in 2020. As an owner at Swan Lake RV Resort, you’ll enjoy outstanding resort-style amenities, including a clubhouse, outdoor pool, hot tub, fitness centre, woodworking shop, library, dog park, and a vibrant social community. Whether you’re looking for a recreational home, or a lock-and-leave lifestyle, this property is a must-see. Watch the virtual tour and book your showing today! (id:56537)
Call (250)-864-7337 for showing information. |
| Details |
| Amenities Nearby : Golf Nearby, Recreation, Shopping, Ski area |
Access : Easy access, Highway access |
Appliances Inc : Refrigerator, Dishwasher, Dryer, Range - Gas, Microwave, Washer |
| Community Features : Family Oriented, Rural Setting, Pets Allowed |
Features : Level lot |
Structures : - |
| Total Parking Spaces : 2 |
View : - |
Waterfront : - |
| Zoning Type : - |
| Building |
| Architecture Style : - |
Bathrooms (Partial) : 0 |
Cooling : Heat Pump |
| Fire Protection : - |
Fireplace Fuel : Unknown |
Fireplace Type : Decorative |
| Floor Space : - |
Flooring : Laminate, Vinyl |
Foundation Type : - |
| Heating Fuel : - |
Heating Type : Forced air, Heat Pump, See remarks |
Roof Style : Unknown |
| Roofing Material : Asphalt shingle |
Sewer : Septic tank |
Utility Water : Private Utility |
| Basement |
| Type : - |
Development : - |
Features : - |
| Land |
| Landscape Features : Landscaped, Level, Underground sprinkler |
| Rooms |
| Level : |
Type : |
Dimensions : |
| Main level |
4pc Bathroom |
7'5'' x 4'9'' |
|
Kitchen |
12'0'' x 12'0'' |
|
Living room |
13'1'' x 12'0'' |
|
Primary Bedroom |
10'11'' x 9'10'' |
|
Sunroom |
9'9'' x 7'0'' |
|
Data from sources believed reliable but should not be relied upon without verification. All measurements are
approximate.MLS®, Multiple Listing Service®, and all related graphics are trademarks of The Canadian Real Estate Association.
REALTOR®, REALTORS®, and all related graphics are trademarks of REALTOR® Canada Inc. a corporation owned by The Canadian Real Estate
Association and the National Association of REALTORS® .Copyright © 2023 Don Rae REALTOR® Not intended to solicit properties currently
under contract.
|