
|

|
| 2365 Stillingfleet Road Unit# 123 Kelowna V1W4X5 |
|
| Price : $949,900 |
Listing ID : 10394029
|
3 
|
2 
|
| Property Type : Single Family |
Building Type : Row / Townhouse |
| Maintenance Fee : 301.00 |
Fee Paid : Monthly |
| Title : Strata |
Finished Area : 1784 sqft |
| Built in : 2004 |
Total Parking Spaces : 4 |
|
|
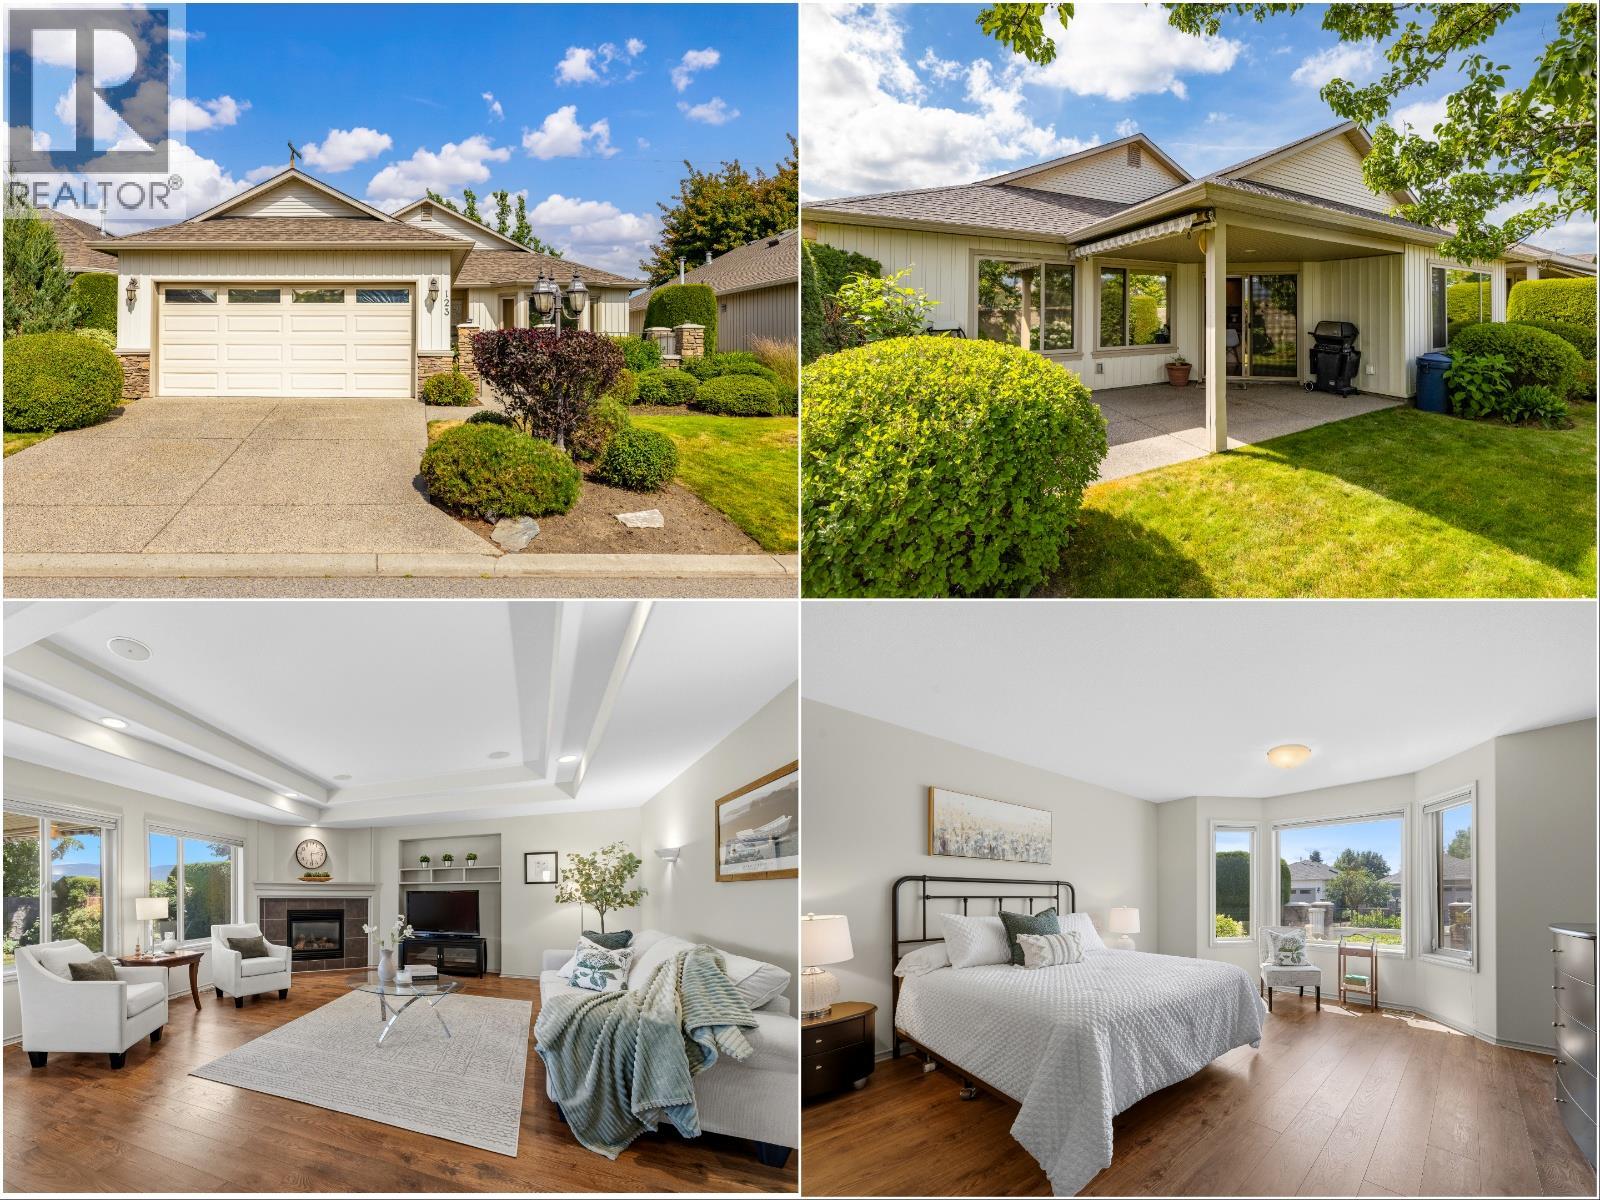
Welcome to Balmoral, one of Kelowna's most sought-after 55+ gated communities! Centrally located, this extraordinary home places you minutes from shopping, dining, public transit, recreation and medical facilities. Featuring an extremely desirable 3 BEDROOM layout and a rare 5' CRAWLSPACE / BASEMENT (accessed via standard stairs from inside the home), this massive area offers unparalleled storage space! This residence is one of the largest in the complex and it's certain to impress you. Inside, the bright, open-concept floor plan connects a gorgeous living room (centered by a classy gas fireplace) a large dining area and an impressive kitchen. Large windows flood the home with natural light, complementing the modern interior paint palette. The 3 bedrooms offer you so many options; whether it's separate bedrooms, a guest room and an office, or a playroom for the grandkids, you'll love the set up. The large primary bedroom includes a full ensuite washroom and walk-in closet. Step outside to superb curb appeal- a relaxing front patio, and a private covered back porch set against a quiet, picturesque greenspace with no rear neighbors. An attached double garage plus a large driveway accommodates four vehicles comfortably. As a resident, you’ll enjoy full access to Balmoral’s premier community clubhouse, complete with an indoor pool and vibrant social hub. This complete turn-key package offers low-maintenance luxury, privacy, and convenience in an unbeatable location! (id:56537)
Call (250)-864-7337 for showing information. |
| Details |
| Amenities Nearby : Public Transit, Recreation, Shopping |
Access : Easy access |
Appliances Inc : Refrigerator, Dishwasher, Dryer, Range - Gas, Washer |
| Community Features : Adult Oriented, Seniors Oriented |
Features : Level lot |
Structures : Clubhouse |
| Total Parking Spaces : 4 |
View : - |
Waterfront : - |
| Zoning Type : - |
| Building |
| Architecture Style : Ranch |
Bathrooms (Partial) : 0 |
Cooling : Central air conditioning |
| Fire Protection : - |
Fireplace Fuel : Gas |
Fireplace Type : Unknown |
| Floor Space : - |
Flooring : Laminate |
Foundation Type : - |
| Heating Fuel : - |
Heating Type : Forced air, See remarks |
Roof Style : Unknown |
| Roofing Material : Asphalt shingle |
Sewer : Municipal sewage system |
Utility Water : Municipal water |
| Basement |
| Type : Crawl space |
Development : - |
Features : - |
| Land |
| Landscape Features : Landscaped, Level, Underground sprinkler |
| Rooms |
| Level : |
Type : |
Dimensions : |
| Main level |
3pc Bathroom |
8'9'' x 9'8'' |
|
3pc Ensuite bath |
9'10'' x 8'9'' |
|
Bedroom |
13'9'' x 11'6'' |
|
Bedroom |
15'11'' x 8'3'' |
|
Dining room |
20'1'' x 10'10'' |
|
Kitchen |
16'4'' x 10'6'' |
|
Living room |
21'7'' x 16'7'' |
|
Primary Bedroom |
13'10'' x 15'8'' |
|
Data from sources believed reliable but should not be relied upon without verification. All measurements are
approximate.MLS®, Multiple Listing Service®, and all related graphics are trademarks of The Canadian Real Estate Association.
REALTOR®, REALTORS®, and all related graphics are trademarks of REALTOR® Canada Inc. a corporation owned by The Canadian Real Estate
Association and the National Association of REALTORS® .Copyright © 2023 Don Rae REALTOR® Not intended to solicit properties currently
under contract.
|