
|

|
| 5432 Chidley Road Unit# 11 Peachland V0H1X5 |
|
| Price : $199,000 |
Listing ID : 10393818
|
3 
|
1 
|
| Property Type : Single Family |
Building Type : Manufactured Home |
| Title : - |
Finished Area : 955 sqft |
| Built in : 1970 |
Total Parking Spaces : 2 |
|
|
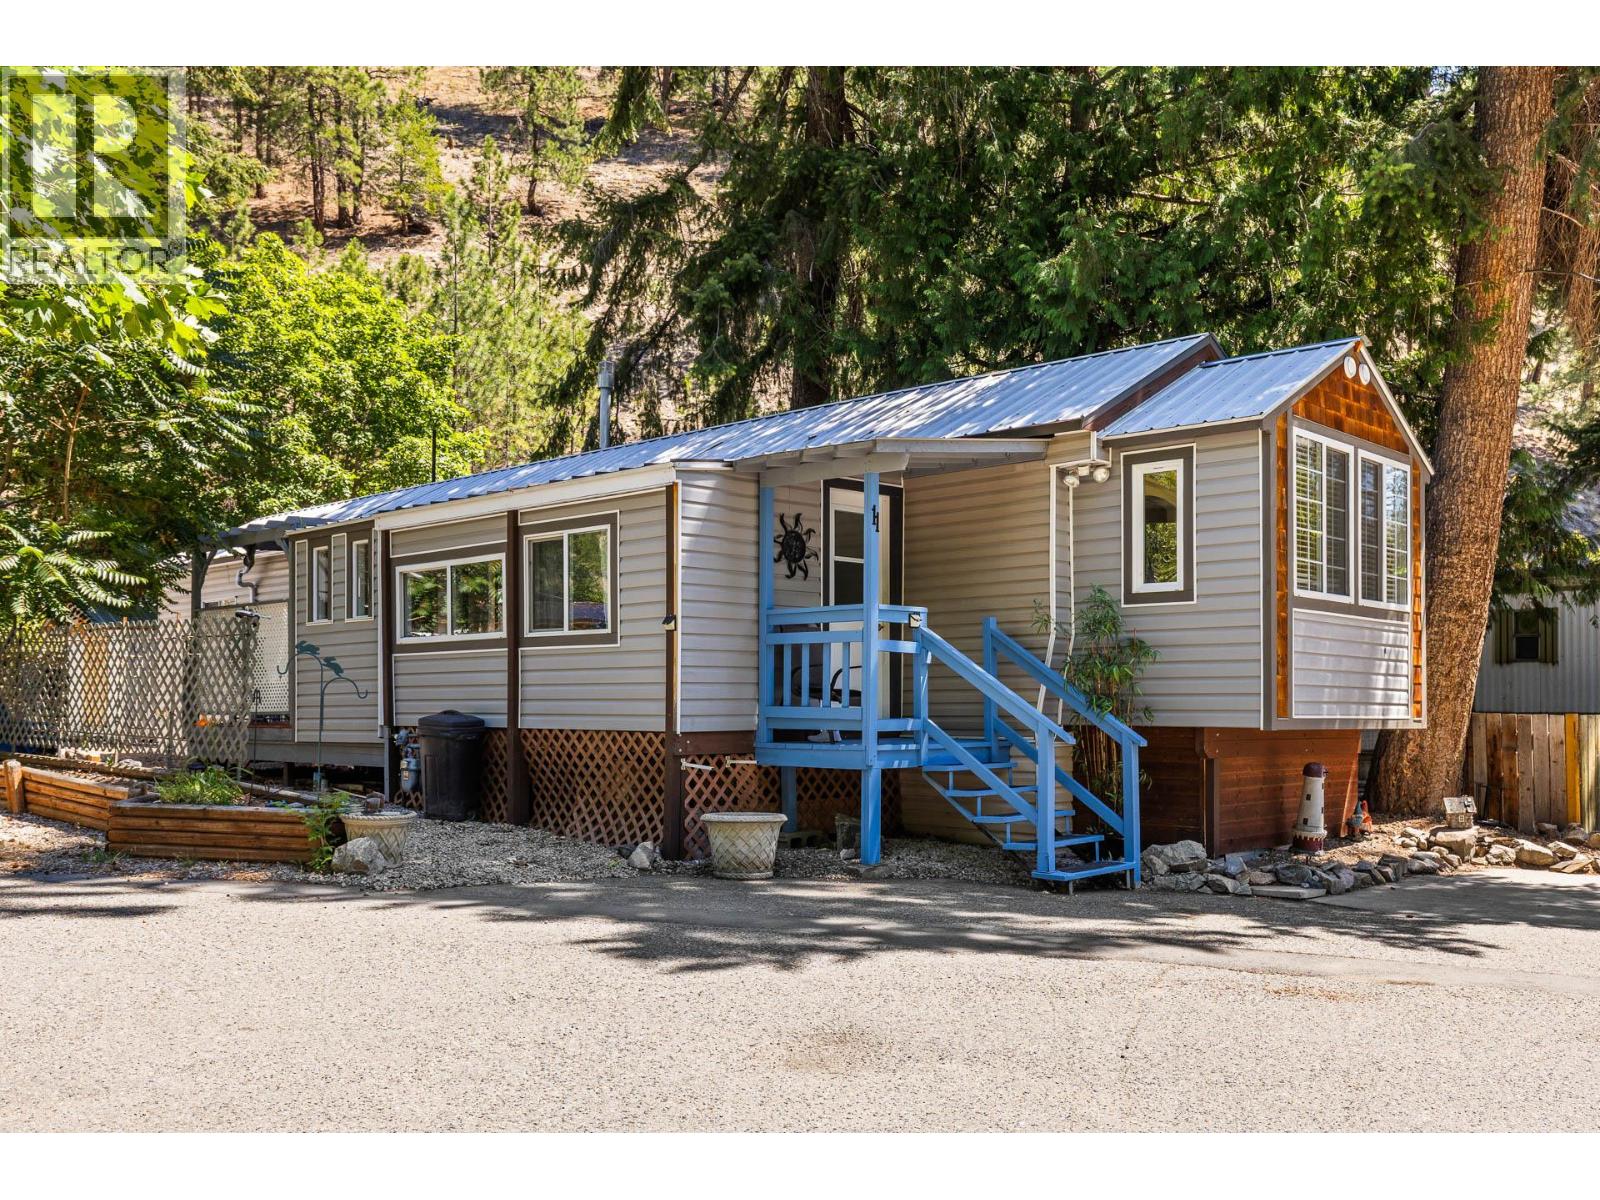
Welcome to one of the most desirable homes in Trepanier Creek Mobile Home Park—widely considered one of Peachland's most beautiful and sought-after 55+ communities. Surrounded by mature trees with picturesque views of Trepanier Creek, this peaceful setting offers the perfect balance of nature and convenience. Located just a short walk to Okanagan Lake, shopping, restaurants, and everyday amenities, you'll love the easy, walkable lifestyle this location provides. This beautifully updated home is move-in ready and has seen numerous improvements over the years, including updated flooring, fresh paint, modern appliances, refreshed cabinetry, newer windows, and a brand-new high-efficiency furnace and central air conditioner for year-round comfort. Step outside to enjoy your own private yard complete with a large metal storage shed and rear gate access to scenic hiking trails, making it easy to enjoy the incredible outdoors right from your backyard. Whether you're relaxing with your morning coffee, gardening, or heading out for a walk, this property offers a lifestyle that's hard to beat. Additional features include two parking spaces, a pet-friendly policy allowing one small dog or cat, and a welcoming community known for its natural beauty and friendly atmosphere. This is more than just a comfortable home, it's an opportunity to enjoy the relaxed Okanagan lifestyle you've been dreaming of. Don't miss your chance to own in one of Peachland's premier manufactured home communities. (id:56537)
Call (250)-864-7337 for showing information. |
| Details |
| Amenities Nearby : Park, Recreation, Schools, Shopping |
Access : Easy access, Highway access |
Appliances Inc : Refrigerator, Dishwasher, Dryer, Range - Electric, Microwave, Washer |
| Community Features : Adult Oriented, Rural Setting, Pet Restrictions, Pets Allowed With Restrictions, Seniors Oriented |
Features : Level lot, Private setting, Treed, One Balcony |
Structures : - |
| Total Parking Spaces : 2 |
View : View of water |
Waterfront : Waterfront on creek |
| Zoning Type : - |
| Building |
| Architecture Style : - |
Bathrooms (Partial) : 0 |
Cooling : Wall unit |
| Fire Protection : Smoke Detector Only |
Fireplace Fuel : - |
Fireplace Type : - |
| Floor Space : - |
Flooring : Carpeted, Laminate |
Foundation Type : - |
| Heating Fuel : Electric |
Heating Type : Forced air, See remarks |
Roof Style : Unknown |
| Roofing Material : Metal |
Sewer : Municipal sewage system |
Utility Water : Municipal water |
| Basement |
| Type : - |
Development : - |
Features : - |
| Land |
| Landscape Features : Level |
| Rooms |
| Level : |
Type : |
Dimensions : |
| Main level |
4pc Bathroom |
7'2'' x 6'4'' |
|
Bedroom |
13'4'' x 8'1'' |
|
Bedroom |
7'10'' x 8'6'' |
|
Dining room |
5'3'' x 9'4'' |
|
Foyer |
7'3'' x 7'10'' |
|
Kitchen |
10'9'' x 11'2'' |
|
Laundry room |
7'4'' x 4'7'' |
|
Living room |
17'3'' x 11'2'' |
|
Primary Bedroom |
12'7'' x 9'5'' |
|
Data from sources believed reliable but should not be relied upon without verification. All measurements are
approximate.MLS®, Multiple Listing Service®, and all related graphics are trademarks of The Canadian Real Estate Association.
REALTOR®, REALTORS®, and all related graphics are trademarks of REALTOR® Canada Inc. a corporation owned by The Canadian Real Estate
Association and the National Association of REALTORS® .Copyright © 2023 Don Rae REALTOR® Not intended to solicit properties currently
under contract.
|