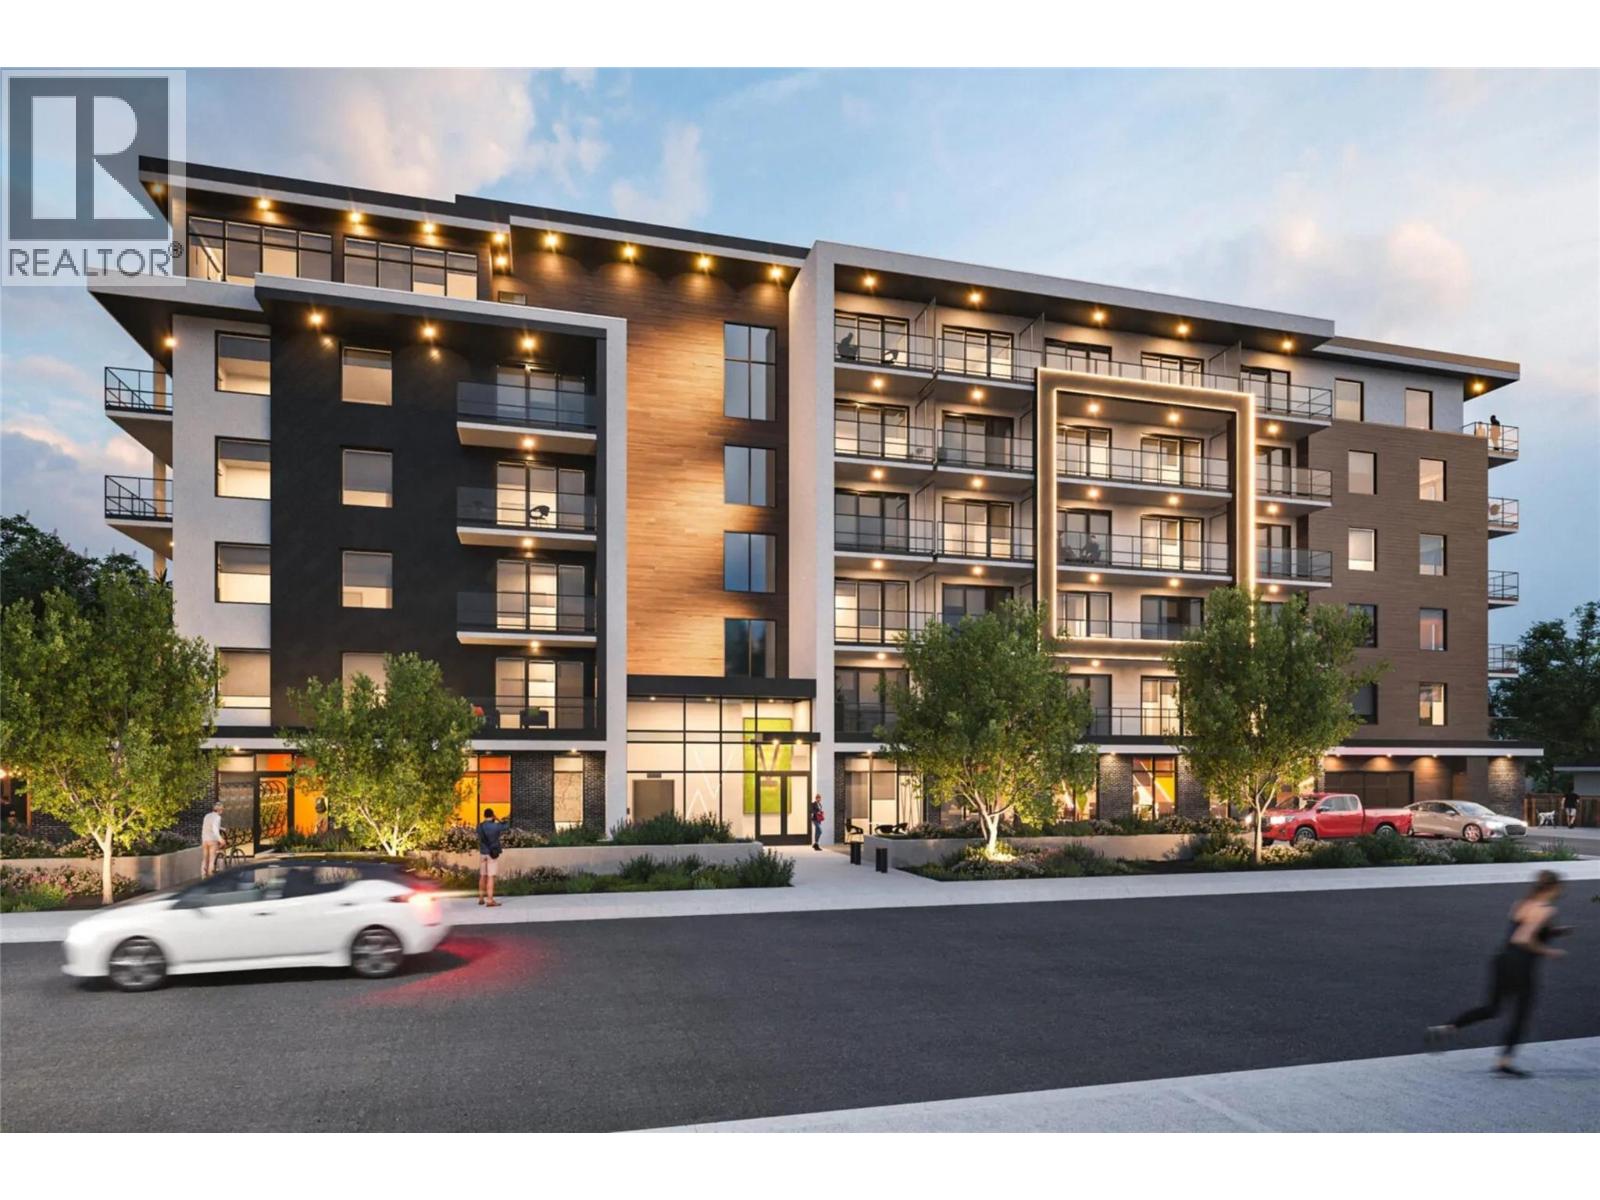
Welcome to Five Crossings, a modern condominium community where exceptional value meets smart, connected living. This thoughtfully designed 313 square foot studio features a functional open layout, a 74 square foot private deck, contemporary finishes, stainless steel appliances, and a secure underground parking stall, making it an ideal opportunity for first-time buyers or investors alike. Residents enjoy an impressive collection of technology-driven amenities, including facial recognition entry, digital keys, smart thermostats and door locks, touchless vehicle access, video intercom, smart parcel lockers, and app-based amenity booking. The building also offers a fully equipped fitness centre, co-working spaces, resident lounge with a kitchen, pool table and golf simulator, secure bike storage, and a dedicated bike repair room. Located in Kelowna's rapidly evolving Capri neighbourhood, Five Crossings offers outstanding walkability, a 98 Bike Score, convenient access to transit, shopping, restaurants, and everyday amenities. Currently tenanted, this unit presents a strong investment opportunity, with the building's premium amenities and prime location supporting excellent long-term rental potential as the Capri area continues to grow and redevelop. (id:56537)
Call (250)-864-7337 for showing information. |
| Details |
| Amenities Nearby : - |
Access : - |
Appliances Inc : Range, Refrigerator, Dishwasher, Washer & Dryer, Oven - Built-In |
| Community Features : Recreational Facilities, Pet Restrictions, Pets Allowed With Restrictions, Rentals Allowed |
Features : - |
Structures : - |
| Total Parking Spaces : 1 |
View : - |
Waterfront : - |
| Zoning Type : - |
| Building |
| Architecture Style : Other |
Bathrooms (Partial) : 0 |
Cooling : Heat Pump |
| Fire Protection : - |
Fireplace Fuel : - |
Fireplace Type : - |
| Floor Space : - |
Flooring : - |
Foundation Type : - |
| Heating Fuel : - |
Heating Type : Heat Pump, See remarks |
Roof Style : - |
| Roofing Material : - |
Sewer : Municipal sewage system |
Utility Water : Municipal water |
| Basement |
| Type : - |
Development : - |
Features : - |
| Land |
| Landscape Features : - |
| Rooms |
| Level : |
Type : |
Dimensions : |
| Main level |
3pc Bathroom |
' x ' |
|
Bedroom - Bachelor |
' x ' |
|
Kitchen |
' x ' |
|
Living room |
' x ' |
|