
|

|
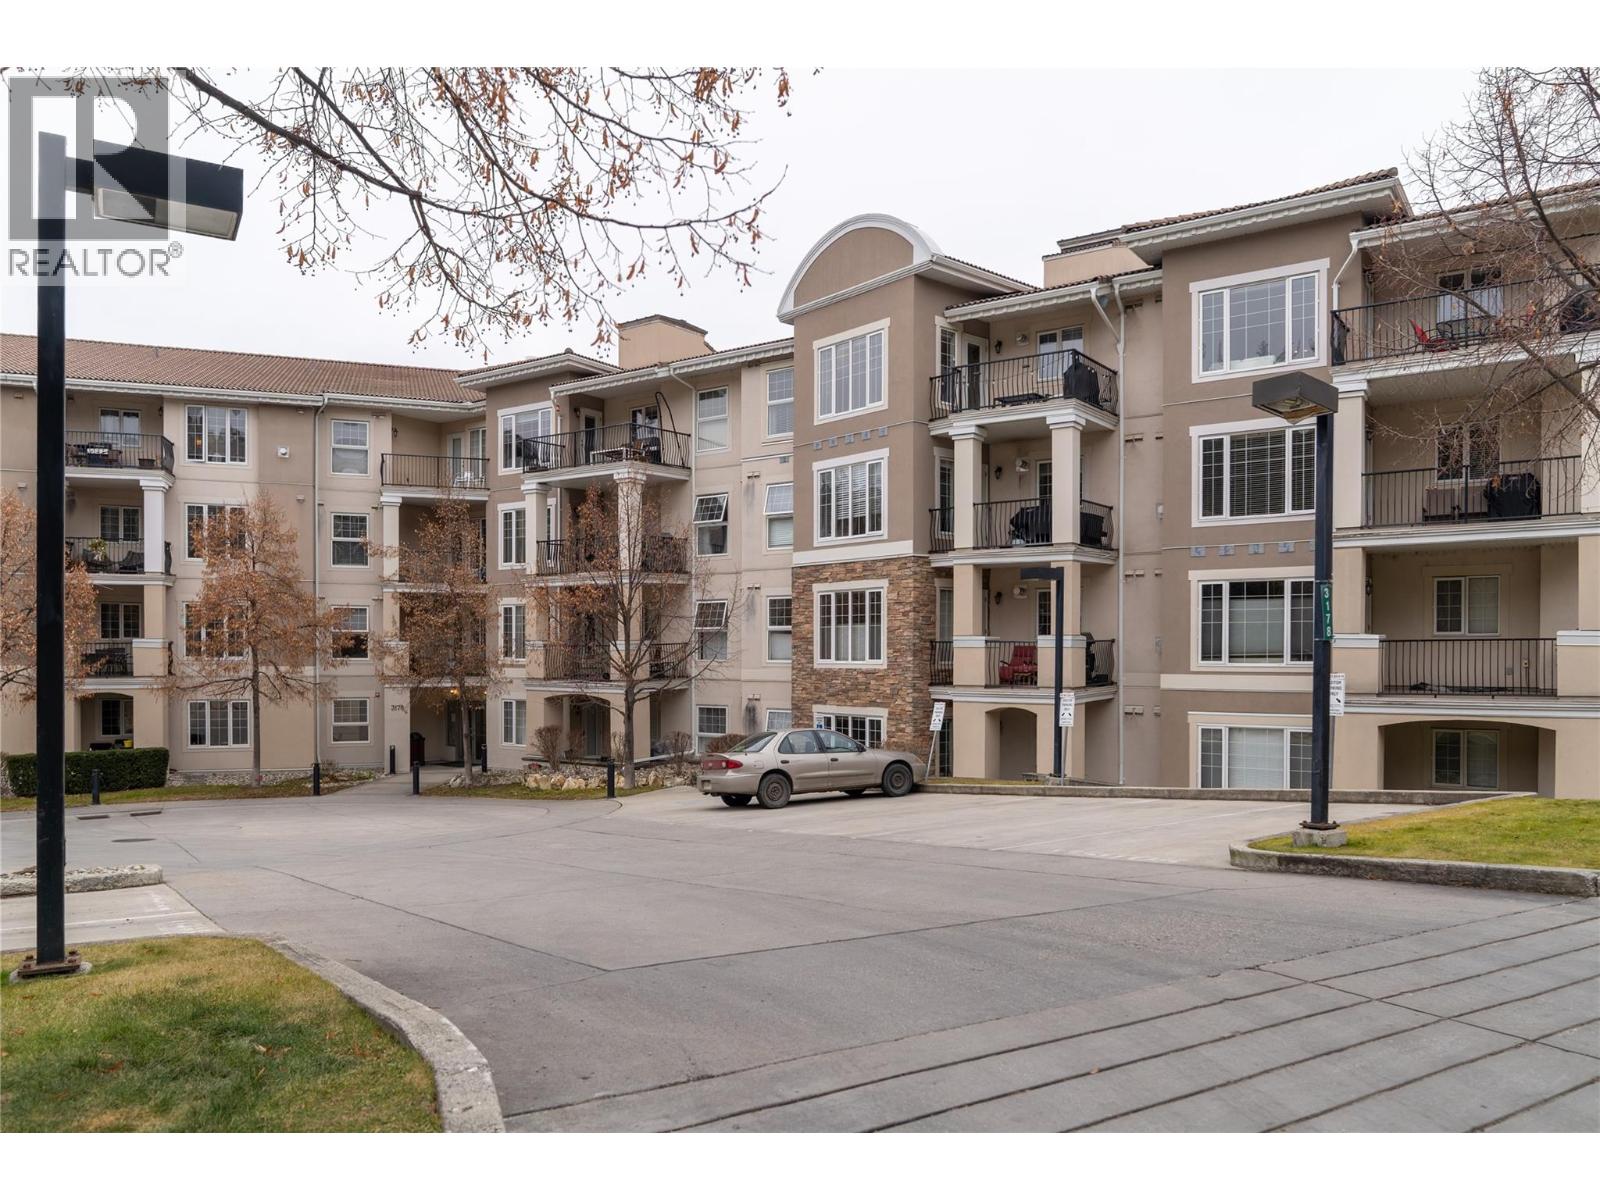
| 3178 Via Centrale Unit# 2201 Kelowna V1V2T3 |
|
| Price : $329,000 |
Listing ID : 10394055
|
1 
|
1 
|
| Property Type : Single Family |
Building Type : Apartment |
| Maintenance Fee : 387.75 |
Fee Paid : Monthly |
| Title : Strata |
Finished Area : 720 sqft |
| Built in : 2004 |
Total Parking Spaces : 1 |
|
|
NOW OFFERED AT $329,000 – TURNKEY INVESTMENT WITH GREAT CASH FLOW! Welcome to 2201-3178 Via Centrale, an exceptional investment opportunity in Kelowna's sought-after University District. This 1-bedroom, 1-bathroom condo features a long-term tenant in place until June 1, 2027, paying $1,800/month, providing immediate rental income from day one. Located just minutes from UBC Okanagan, Kelowna International Airport, transit, shopping, and recreation, the property sits next to the Okanagan Golf Club's 36-hole championship courses and is surrounded by scenic hiking and biking trails. This well-designed 720 sq. ft. condo offers an open-concept layout with a bright kitchen and living area, spacious bedroom, in-suite laundry, and a functional floor plan that continues to attract quality tenants. Residents of The Pointe at Quail enjoy secure entry, elevator access, underground parking, plus a seasonal outdoor pool and hot tub. With a well-managed strata, reasonable fees, and a location that consistently delivers strong rental demand, this is an outstanding opportunity to add a proven income-producing property to your portfolio. (id:56537)
Call (250)-864-7337 for showing information. |
| Details |
| Amenities Nearby : - |
Access : - |
Appliances Inc : Refrigerator, Dishwasher, Oven - Electric, Range - Electric, Hood Fan, Washer & Dryer |
| Community Features : Pets Allowed With Restrictions, Rentals Allowed |
Features : Central island, One Balcony |
Structures : - |
| Total Parking Spaces : 1 |
View : - |
Waterfront : - |
| Zoning Type : - |
| Building |
| Architecture Style : - |
Bathrooms (Partial) : 0 |
Cooling : Central air conditioning |
| Fire Protection : - |
Fireplace Fuel : - |
Fireplace Type : - |
| Floor Space : - |
Flooring : Ceramic Tile, Laminate |
Foundation Type : - |
| Heating Fuel : - |
Heating Type : Forced air |
Roof Style : Unknown |
| Roofing Material : Tile |
Sewer : Municipal sewage system |
Utility Water : Irrigation District |
| Basement |
| Type : - |
Development : - |
Features : - |
| Land |
| Landscape Features : - |
| Rooms |
| Level : |
Type : |
Dimensions : |
| Main level |
4pc Bathroom |
10'6'' x 5' |
|
Dining room |
12'9'' x 9' |
|
Kitchen |
10'2'' x 9'7'' |
|
Living room |
13' x 12'9'' |
|
Primary Bedroom |
11' x 10'9'' |
|
Storage |
8' x 3'4'' |
|
Data from sources believed reliable but should not be relied upon without verification. All measurements are
approximate.MLS®, Multiple Listing Service®, and all related graphics are trademarks of The Canadian Real Estate Association.
REALTOR®, REALTORS®, and all related graphics are trademarks of REALTOR® Canada Inc. a corporation owned by The Canadian Real Estate
Association and the National Association of REALTORS® .Copyright © 2023 Don Rae REALTOR® Not intended to solicit properties currently
under contract.
|