
|

|
| 9107 62nd Avenue Unit# 29 Osoyoos V0H1V1 |
|
| Price : $353,000 |
Listing ID : 10394043
|
2 
|
2 
|
| Property Type : Single Family |
Building Type : Row / Townhouse |
| Maintenance Fee : 248.40 |
Fee Paid : Monthly |
| Title : Strata |
Finished Area : 851 sqft |
| Built in : 1981 |
Total Parking Spaces : 2 |
|
|
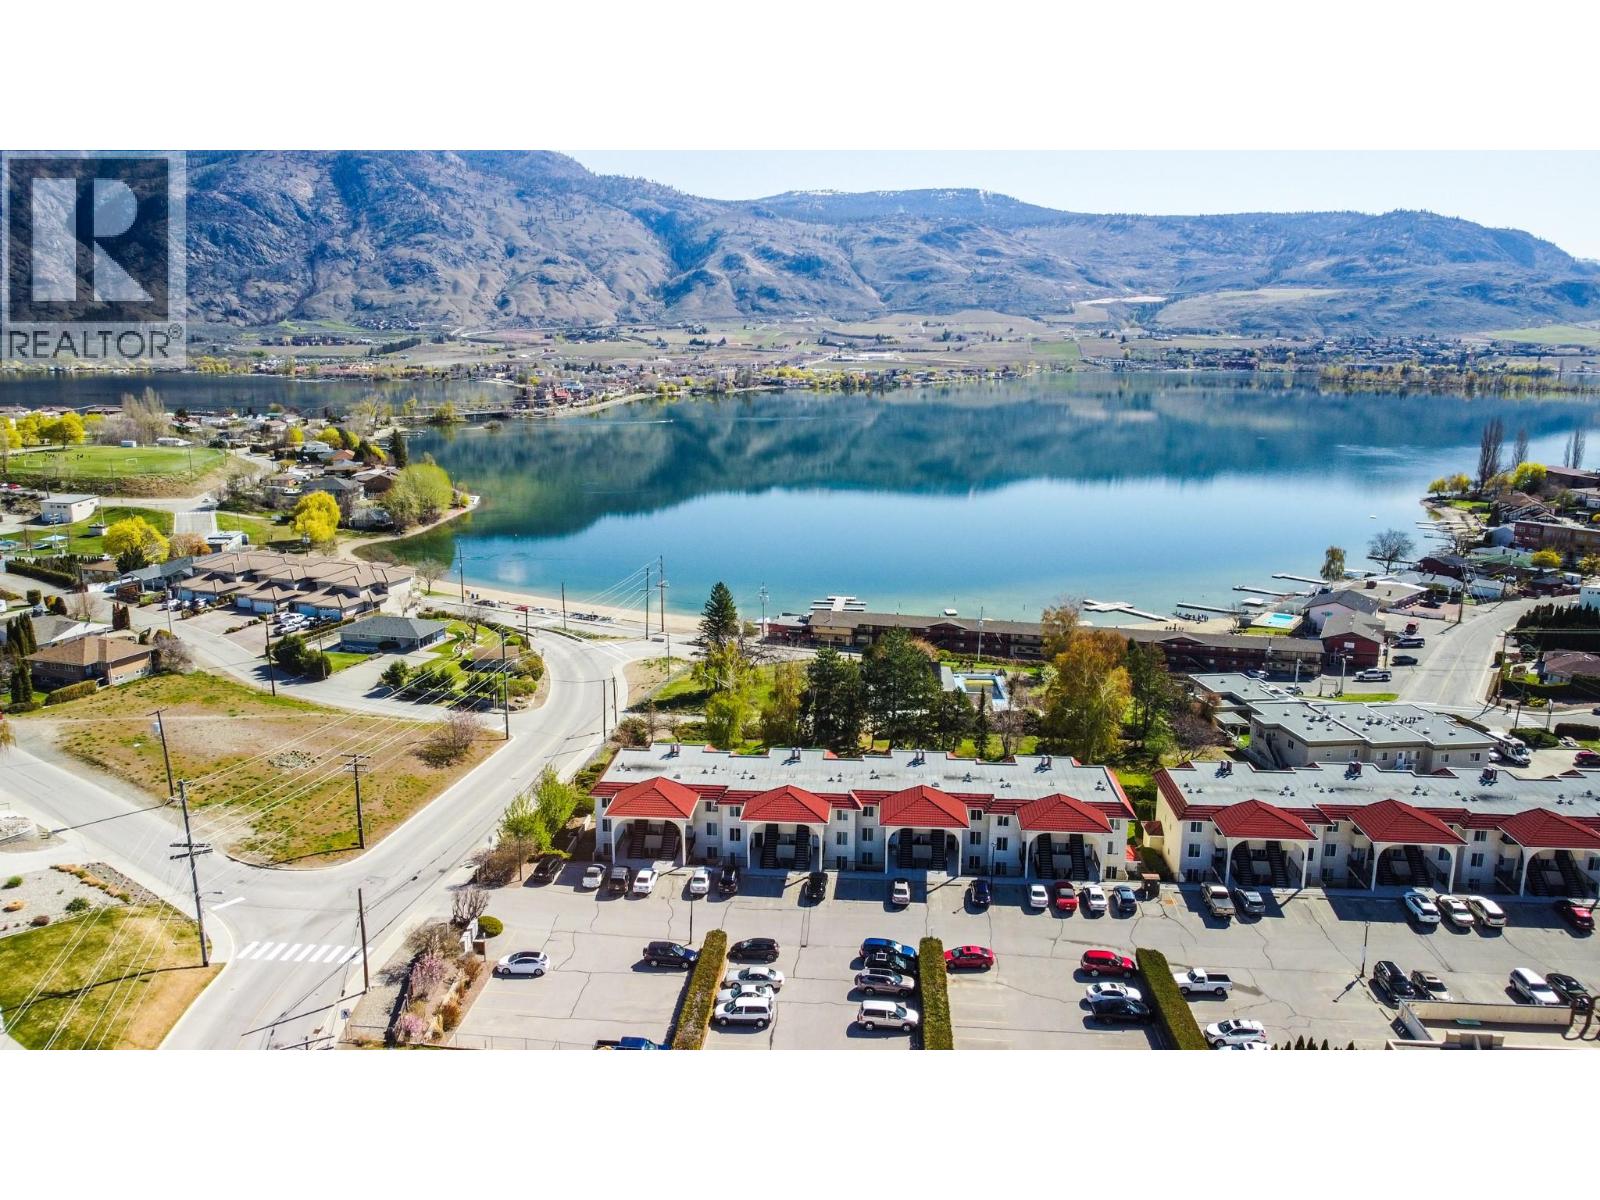
ABSOLUTELY STUNNING NEARLY $100,000 FULLY RENOVATED BRIGHT OPEN CONCEPT TOWNHOME WITH POOL, SECONDS FROM LAKE AND BEACHES AND GARDEN SPACE AND MORE! This beautifully updated 2 Bedroom 2 Bath 800+ sqft home has been completely renovated to the studs and built up into this move in ready haven with all modern features! Walls taken out for bright and airy open concept, with dimmer lights, GFI plugs, New Appliances, showers, tub, toilets, doors and knobs, electrical panel, 2023 hot water tank, laminate wood flooring, epoxy counter top, crown moldings and on and on. Fireplace removed and replaced with electric on other side opening the living room drastically. All new kitchen with impressive 22 cupboards, 14 drawers, new electric heaters, bathroom linen closet… Relax and kick up your feet for the evening with friends on 2 spacious private East and West facing garden patios! Take a dive in this complex private salt water pool and a year round in-door Hot Tub and Sauna! Enjoy the summer heat with a dive in the refreshing lake at Legion Beach Park only feet from this home! Casa Madera complex is located a short distance to downtown Osoyoos and is a short walking distance to sandy beaches, downtown shopping, restaurants, recreation, the best wineries, multiple golf courses and more! Call to see this lovely home today! 2 parking spaces, no pets, long term rentals only. Furniture available. All measurements approx and to be verified by the buyer. (id:56537)
Call (250)-864-7337 for showing information. |
| Details |
| Amenities Nearby : Golf Nearby, Public Transit, Airport, Park, Recreation, Schools, Shopping, Ski area |
Access : Easy access, Highway access |
Appliances Inc : Refrigerator, Dishwasher, Dryer, Range - Electric, Microwave, Washer |
| Community Features : Family Oriented, Pets not Allowed, Rentals Allowed |
Features : - |
Structures : - |
| Total Parking Spaces : 2 |
View : Mountain view |
Waterfront : - |
| Zoning Type : - |
| Building |
| Architecture Style : - |
Bathrooms (Partial) : 0 |
Cooling : Wall unit |
| Fire Protection : - |
Fireplace Fuel : Electric |
Fireplace Type : Unknown |
| Floor Space : - |
Flooring : - |
Foundation Type : - |
| Heating Fuel : Electric |
Heating Type : Baseboard heaters |
Roof Style : - |
| Roofing Material : - |
Sewer : Municipal sewage system |
Utility Water : Municipal water |
| Basement |
| Type : - |
Development : - |
Features : - |
| Land |
| Landscape Features : - |
| Rooms |
| Level : |
Type : |
Dimensions : |
| Main level |
3pc Bathroom |
7'5'' x 6' |
|
3pc Ensuite bath |
5'5'' x 5'1'' |
|
Bedroom |
7'8'' x 8'11'' |
|
Kitchen |
6'3'' x 15'4'' |
|
Living room |
11'3'' x 19'1'' |
|
Primary Bedroom |
12'2'' x 10'2'' |
|
Data from sources believed reliable but should not be relied upon without verification. All measurements are
approximate.MLS®, Multiple Listing Service®, and all related graphics are trademarks of The Canadian Real Estate Association.
REALTOR®, REALTORS®, and all related graphics are trademarks of REALTOR® Canada Inc. a corporation owned by The Canadian Real Estate
Association and the National Association of REALTORS® .Copyright © 2023 Don Rae REALTOR® Not intended to solicit properties currently
under contract.
|