
|

|
| 3603 27 Avenue Unit# 1 Vernon V1T1S5 |
|
| Price : $424,900 |
Listing ID : 10393965
|
2 
|
2 
|
| Property Type : Single Family |
Building Type : Row / Townhouse |
| Maintenance Fee : 400.00 |
Fee Paid : Monthly |
| Title : Strata |
Finished Area : 1040 sqft |
| Built in : 1990 |
Total Parking Spaces : 1 |
|
|
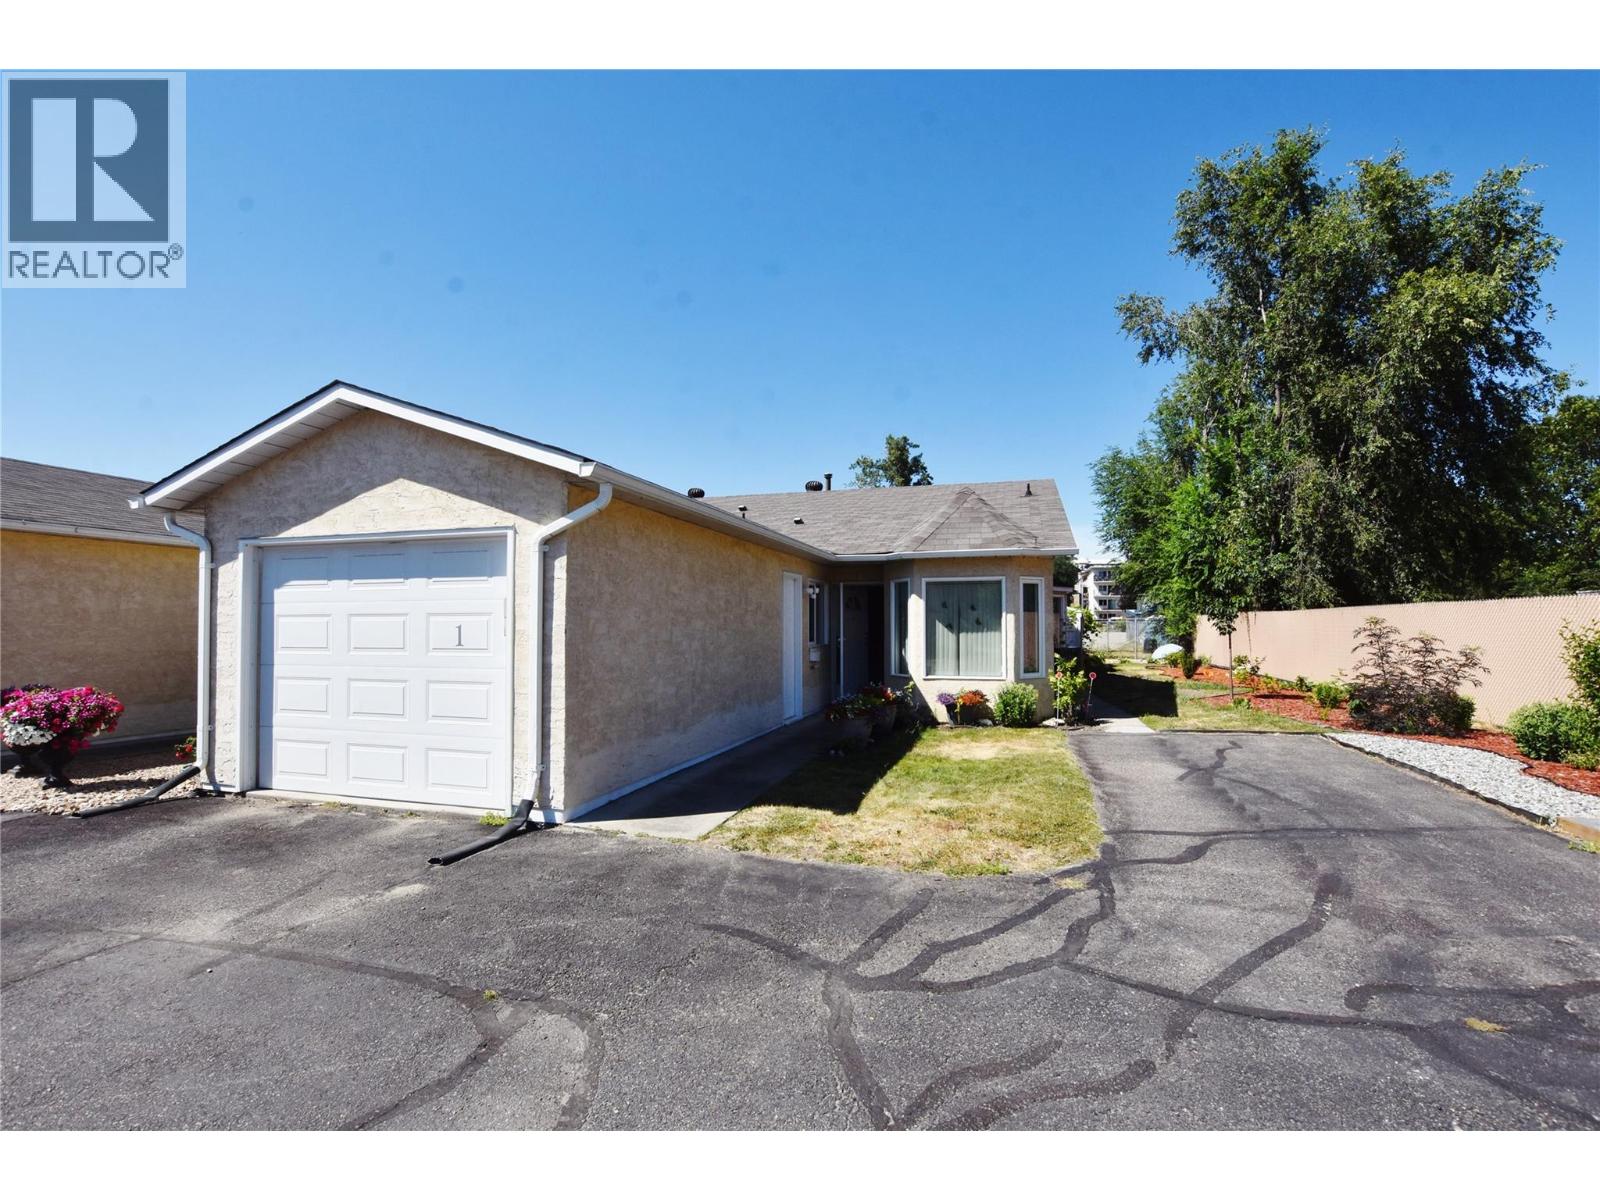
Welcome to Unit 1 at Hamilton Place, a well-maintained 2-bedroom, 2-bathroom end-unit townhouse in a quiet adult-oriented community. Ideally located with easy access to shopping, restaurants, public transit, and other everyday amenities, this home offers both comfort and convenience. The bright, open-concept main living area features easy-care laminate flooring, while the kitchen is finished with heated tile floors for added comfort. The spacious primary bedroom easily accommodates a king-size bedroom suite and includes a walk-in closet and a 4-piece ensuite. The second bedroom has a murphy bed so it can double as an office when not in use as a bedroom. The inviting living room is centered around a cozy gas fireplace and features brand-new sliding patio doors (installed this month) leading to the covered patio and fully fenced backyard, where the garden has already been planted and is ready to enjoy. The full unfinished basement offers abundant storage space and endless potential for future development. Additional updates and features include central air conditioning, built-in vacuum, a new garage door and opener (2020), hot water tank (2023), and the complete replacement of all Poly-B plumbing, providing added peace of mind. This is a wonderful opportunity to enjoy easy, low-maintenance living in a great community. (id:56537)
Call (250)-864-7337 for showing information. |
| Details |
| Amenities Nearby : - |
Access : - |
Appliances Inc : Refrigerator, Dishwasher, Range - Electric, Microwave, Washer & Dryer |
| Community Features : Seniors Oriented |
Features : Balcony |
Structures : - |
| Total Parking Spaces : 1 |
View : Mountain view, View (panoramic) |
Waterfront : - |
| Zoning Type : - |
| Building |
| Architecture Style : Ranch |
Bathrooms (Partial) : 0 |
Cooling : Central air conditioning |
| Fire Protection : - |
Fireplace Fuel : - |
Fireplace Type : Free Standing Metal |
| Floor Space : - |
Flooring : - |
Foundation Type : - |
| Heating Fuel : - |
Heating Type : Forced air |
Roof Style : - |
| Roofing Material : - |
Sewer : Municipal sewage system |
Utility Water : Municipal water |
| Basement |
| Type : Full |
Development : - |
Features : - |
| Land |
| Landscape Features : - |
| Rooms |
| Level : |
Type : |
Dimensions : |
| Main level |
3pc Bathroom |
6' x 7'8'' |
|
Bedroom |
10' x 11' |
|
Dining room |
9'5'' x 8'8'' |
|
Full ensuite bathroom |
6' x 7'6'' |
|
Kitchen |
9' x 7'5'' |
|
Laundry room |
4'5'' x 5'5'' |
|
Living room |
17' x 11'5'' |
|
Other |
19'2'' x 11'5'' |
|
Primary Bedroom |
13' x 11' |
|
Data from sources believed reliable but should not be relied upon without verification. All measurements are
approximate.MLS®, Multiple Listing Service®, and all related graphics are trademarks of The Canadian Real Estate Association.
REALTOR®, REALTORS®, and all related graphics are trademarks of REALTOR® Canada Inc. a corporation owned by The Canadian Real Estate
Association and the National Association of REALTORS® .Copyright © 2023 Don Rae REALTOR® Not intended to solicit properties currently
under contract.
|