
|

|
| 8130 SUN VALLEY Road Kelowna V1P1M3 |
|
| Price : $949,000 |
Listing ID : 10394073
|
3 
|
2 
|
| Property Type : Single Family |
Building Type : House |
| Title : Freehold |
Finished Area : 1828 sqft |
| Built in : 1965 |
Total Parking Spaces : 6 |
|
|
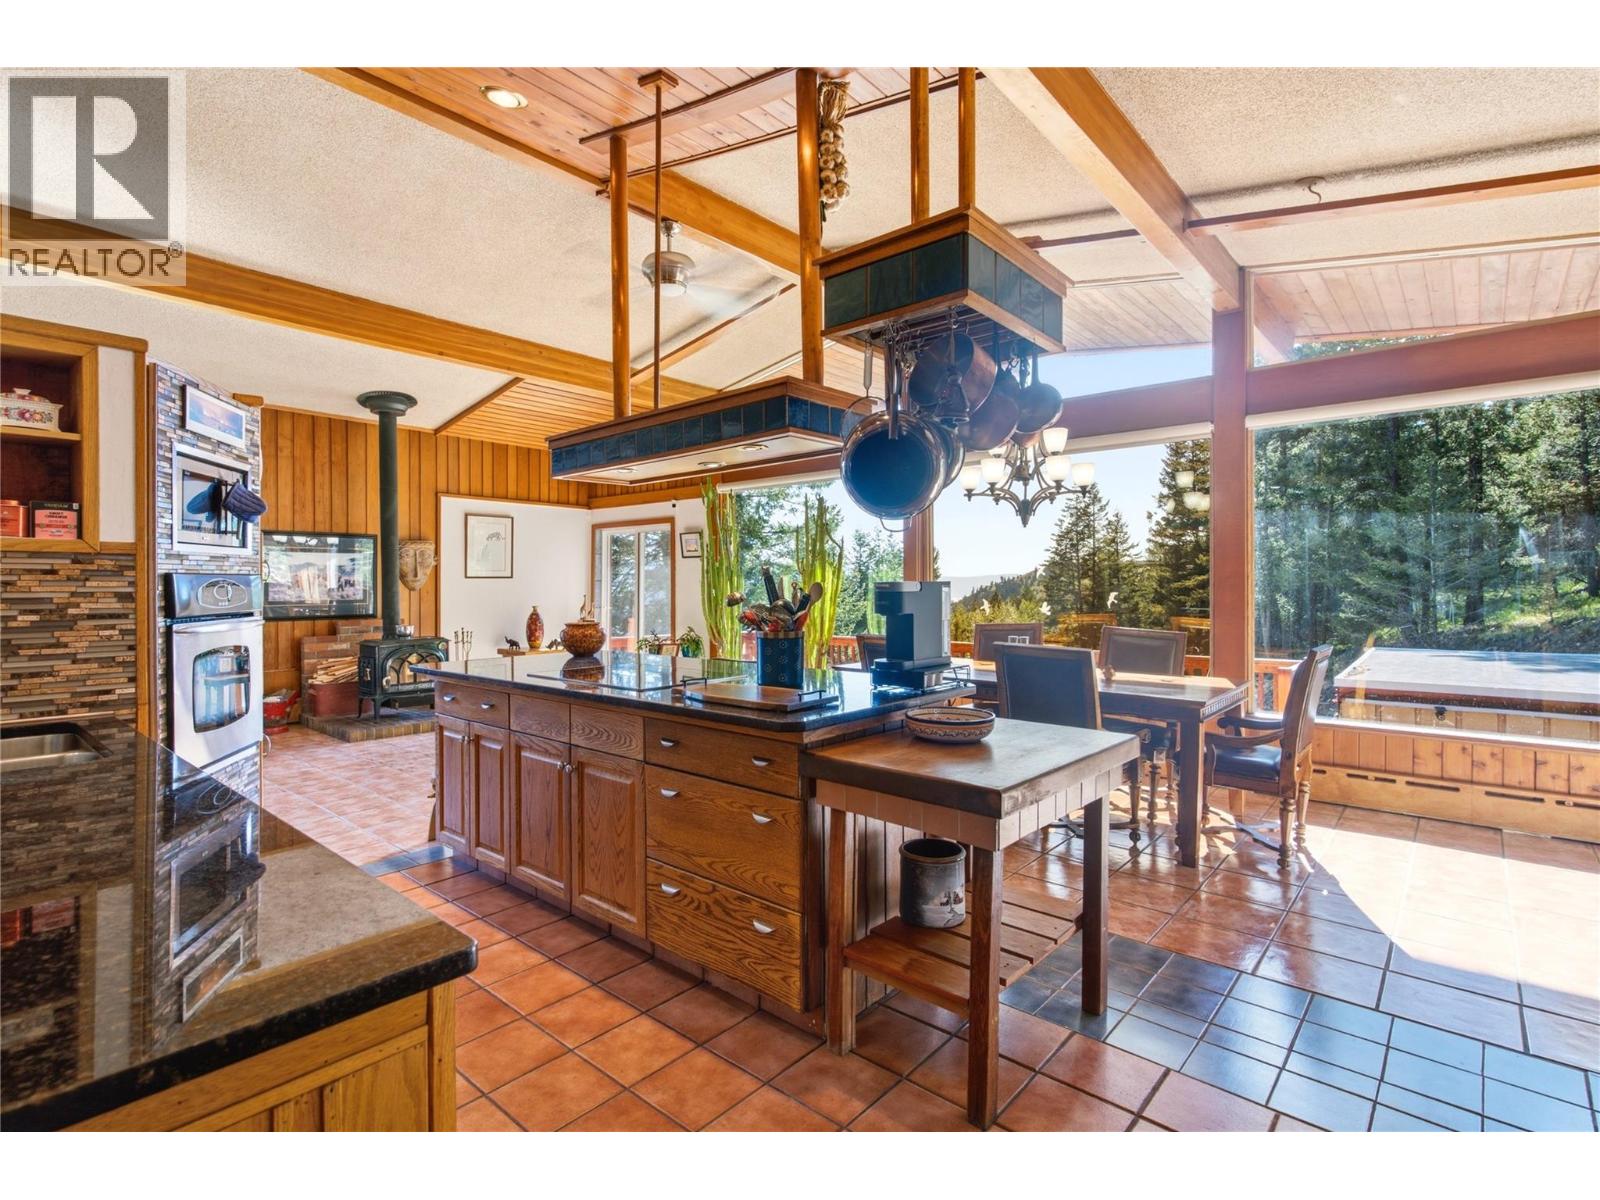
Escape to this one-of-a-kind rustic mountain retreat set on nearly 10 acres of private land with breathtaking mountain and distant lake views. Just 15 minutes to Kelowna and 30 minutes to Big White, this 3-bed, 2-bath chalet-inspired home offers the perfect blend of seclusion and accessibility. The top floor wows with a bright, open-concept kitchen, dining, and living area featuring vaulted ceilings with exposed beams, vertical wood paneling, and a cozy wood-burning stove. The kitchen showcases a custom suspended wooden pot rack - a true conversation piece. The master suite offers a massive window framing the mountain views, a spa-like ensuite, and a walk-in closet. A second bedroom, currently used as an office. The main floor is completed with wrap-around deck perfect for soaking in the scenery. Downstairs you’ll find a third bedroom, second bathroom, laundry, workshop, and generous storage — ideal for all your gear. A carport and additional storage complete the package. This home has a character and style that simply must be seen. Call today to book your appointment! (id:56537)
Call (250)-864-7337 for showing information. |
| Details |
| Amenities Nearby : - |
Access : - |
Appliances Inc : Range, Refrigerator, Dishwasher, Washer & Dryer |
| Community Features : - |
Features : Two Balconies |
Structures : - |
| Total Parking Spaces : 6 |
View : - |
Waterfront : - |
| Zoning Type : - |
| Building |
| Architecture Style : Ranch |
Bathrooms (Partial) : 0 |
Cooling : Wall unit |
| Fire Protection : Security system |
Fireplace Fuel : Wood |
Fireplace Type : Conventional |
| Floor Space : - |
Flooring : - |
Foundation Type : - |
| Heating Fuel : - |
Heating Type : Hot Water |
Roof Style : Unknown |
| Roofing Material : Other |
Sewer : Septic tank |
Utility Water : Well |
| Basement |
| Type : - |
Development : - |
Features : - |
| Land |
| Landscape Features : - |
| Rooms |
| Level : |
Type : |
Dimensions : |
| Basement |
Bedroom |
15'6'' x 9'3'' |
|
Full bathroom |
15'6'' x 9'3'' |
|
Laundry room |
7'10'' x 10'7'' |
|
Other |
30'10'' x 23'11'' |
|
Workshop |
22'1'' x 10'8'' |
| Main level |
Bedroom |
13'7'' x 21'4'' |
|
Dining room |
16'8'' x 9'1'' |
|
Full ensuite bathroom |
15'6'' x 11'2'' |
|
Kitchen |
16'8'' x 10'6'' |
|
Living room |
14'11'' x 19'7'' |
|
Other |
4'11'' x 10'10'' |
|
Primary Bedroom |
12'1'' x 14'6'' |
|
Data from sources believed reliable but should not be relied upon without verification. All measurements are
approximate.MLS®, Multiple Listing Service®, and all related graphics are trademarks of The Canadian Real Estate Association.
REALTOR®, REALTORS®, and all related graphics are trademarks of REALTOR® Canada Inc. a corporation owned by The Canadian Real Estate
Association and the National Association of REALTORS® .Copyright © 2023 Don Rae REALTOR® Not intended to solicit properties currently
under contract.
|