Don Rae Realtor


  • &address&
  • &address&
  • &address&
  • &address&
  • &address&
  • &address&
  • 5550 Highway 33 Highway Beaverdell V0H1A0

    Price : $999,000 Listing ID : 10393997
    Bedrooms Bathrooms
    Property Type : Single Family Building Type : House
    Title : Freehold Finished Area : 368 sqft
    Built in : 2021 Total Parking Spaces : -
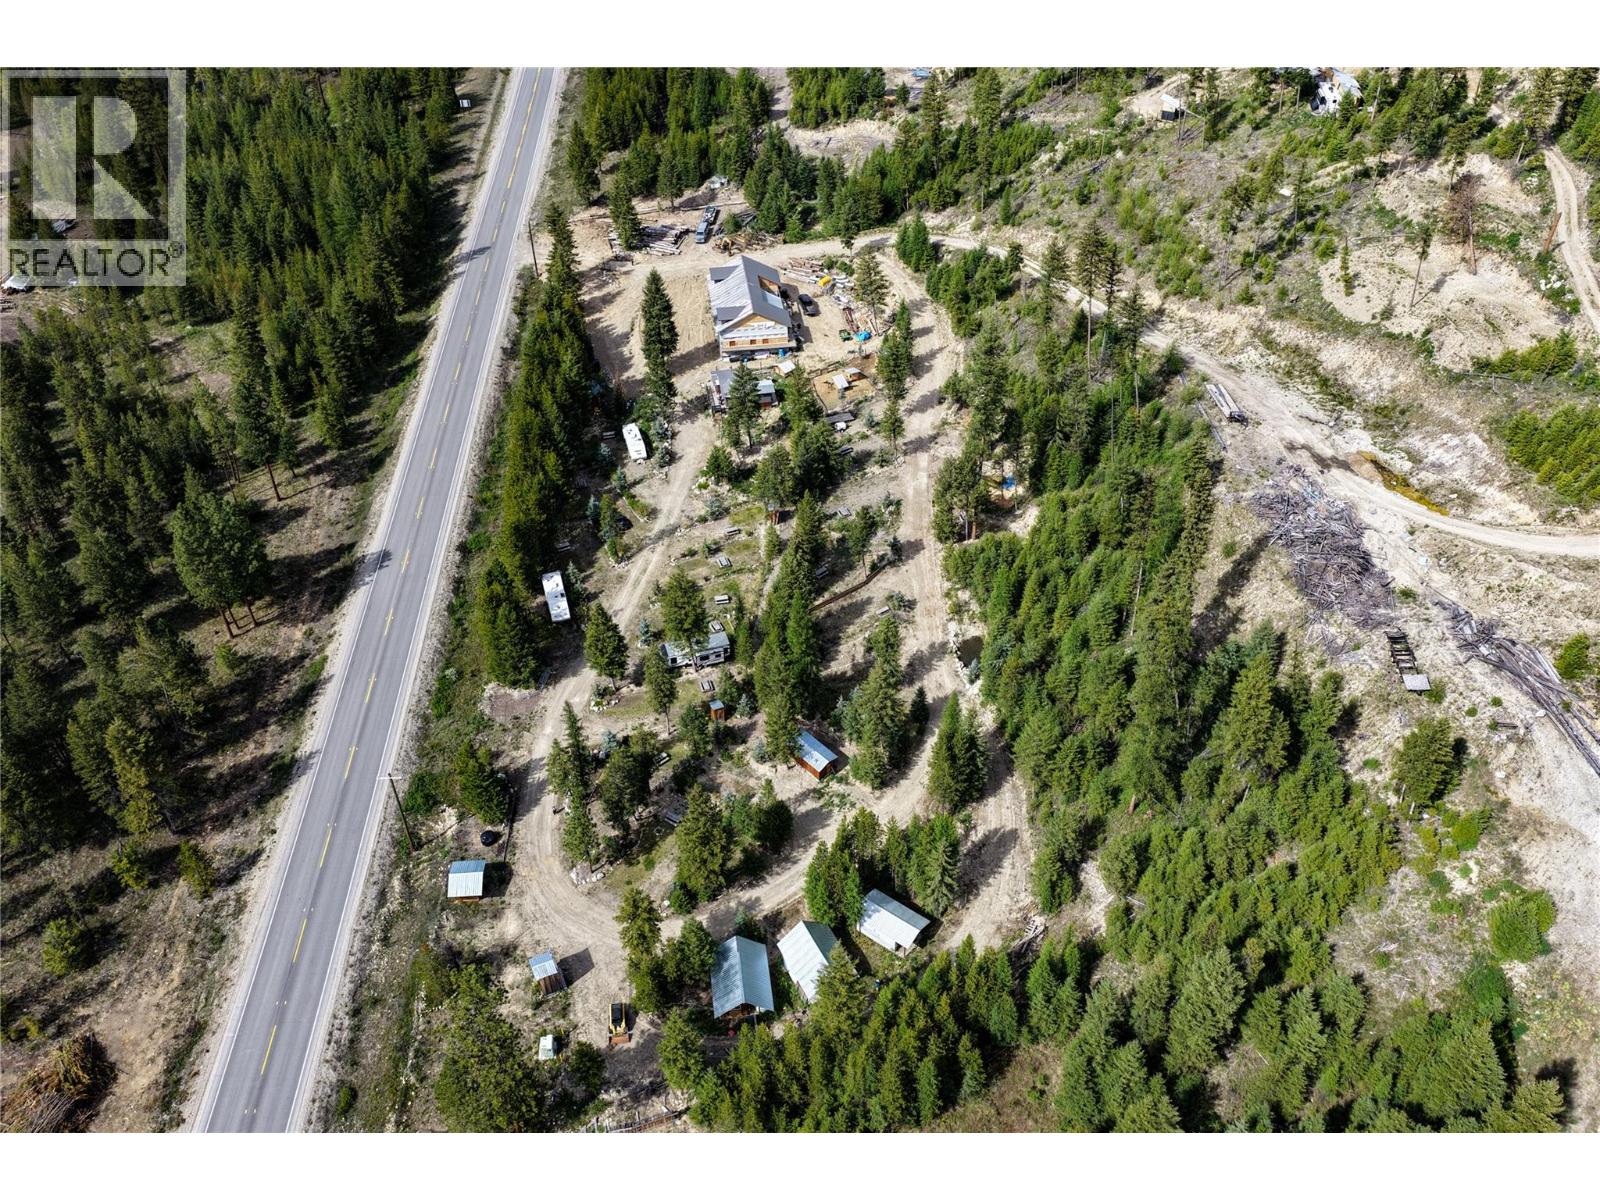
    Established 21-site RV park on 23.8 unzoned acres, on a west-facing slope just south of Beaverdell. Much of the costly infrastructure is already in the ground. Seller financing may be available to qualified buyers. Each of the 21 serviced sites has water and power. The sites are angled and landscaped with mature trees and shrubs, with room for cabins, camping, employee housing or tourism use. Services include a productive well and underground water and electrical throughout. A 1,400-amp service reaches the property, enough to power a multitude of buildings, which saves a future owner years of planning and permitting. At the center stands an engineer designed two story building, completed to lockup less windows. It was drawn up for a reception, restaurant, gift shop, offices and washrooms, and could be converted to a residence. Tall west-facing windows will fill the interior with afternoon light. A tiny home alongside offers immediate accommodation, with kitchen, bathroom, sleeping loft, storage and decks. The land is unzoned within the Regional District of Kootenay Boundary, subject to provincial and regional regulations. Options include glamping, a hobby farm, equestrian use, a retreat center or a residence. The upper bench is road accessible, with views of the Kettle River Valley, the mountains and the Kettle Valley Rail Trail. It sits on Highway 33 between Kelowna and Big White, with year-round access to nearby recreation. Properties with this mix of acreage, servicing and flexibility are uncommon in the area. (id:56537)

    Call (250)-864-7337 for showing information.
    Details
    Amenities Nearby : - Access : - Appliances Inc : -
    Community Features : - Features : - Structures : -
    Total Parking Spaces : - View : - Waterfront : -
    Zoning Type : -
    Building
    Architecture Style : Cabin Bathrooms (Partial) : 0 Cooling : -
    Fire Protection : - Fireplace Fuel : - Fireplace Type : -
    Floor Space : - Flooring : - Foundation Type : -
    Heating Fuel : Electric Heating Type : See remarks Roof Style : -
    Roofing Material : - Sewer : See remarks, Septic tank Utility Water : Well
    Basement
    Type : - Development : - Features : -
    Land
    Landscape Features : -
    Rooms
    Level : Type : Dimensions :
    Main level Full bathroom 4' x 8'
    Kitchen 8' x 12'
    Living room 8' x 8'
    Primary Bedroom 7' x 8'
    Data from sources believed reliable but should not be relied upon without verification. All measurements are approximate.MLS®, Multiple Listing Service®, and all related graphics are trademarks of The Canadian Real Estate Association. REALTOR®, REALTORS®, and all related graphics are trademarks of REALTOR® Canada Inc. a corporation owned by The Canadian Real Estate Association and the National Association of REALTORS® .Copyright © 2023 Don Rae REALTOR® Not intended to solicit properties currently under contract.