
|

|
| 5342 Signet Crescent Kelowna V1W5J5 |
|
| Price : $1,690,000 |
Listing ID : 10393665
|
4 
|
3 
|
| Property Type : Single Family |
Building Type : House |
| Title : Freehold |
Finished Area : 4395 sqft |
| Built in : 2010 |
Total Parking Spaces : 2 |
|
|
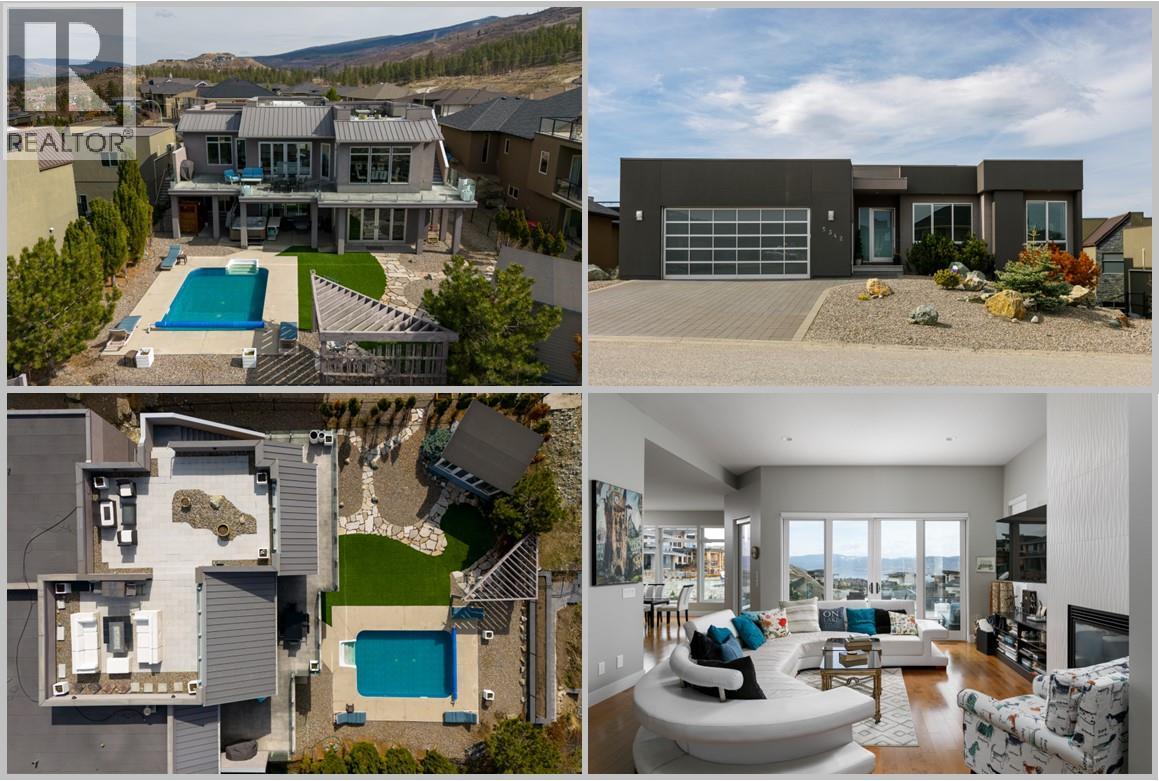
Contemporary design plus stunning 1000 sq ft roof top deck with jaw dropping 360 views of lake, city, & mountains! Walls of windows on both levels making interior bright and airy! Modern finishings, open-concept living with seamless indoor outdoor living centered around the pool with 3 levels of exterior entertaining lounging spaces- pool side, great room sundeck plus roof top deck-ideal for entertaining! The main level is anchored by the gourmet island kitchen with wraparound sundeck and access to rooftop patio while the luxurious primary suite and spa-inspired ensuite and extra bedroom provide easy living. The lower level walkout provides an additional 2 bedrooms, steam shower, plus an oversized family room with polished concrete floors is perfect for high traffic pool days, and a media room, wine room under the suspended garage slab provides that perfect extra space. A detached backyard garden cottage offers incredible flexibility as a summer guest retreat, artist's studio, home office, or hobby space. Additional highlights include a heated, epoxy-finished garage with 14' ceilings—ideal for a car lift or boat storage—10' and 11' ceilings throughout, glass railing systems, walk-thru pantry, low-maintenance landscaping. Located in prestigious enclave of fine homes within the Upper Mission's Kettle Valley-minutes to parks, top-rated schools, & The Ponds shopping district. Make a splash this summer and embrace the very best of the Okanagan lifestyle! (id:56537)
Call (250)-864-7337 for showing information. |
| Details |
| Amenities Nearby : Park, Recreation, Schools |
Access : Easy access |
Appliances Inc : Refrigerator, Dishwasher, Dryer, Freezer, Range - Gas, Microwave, Washer |
| Community Features : - |
Features : Sloping, Central island, Two Balconies |
Structures : - |
| Total Parking Spaces : 2 |
View : City view, Lake view, Mountain view, Valley view, View (panoramic) |
Waterfront : - |
| Zoning Type : - |
| Building |
| Architecture Style : Ranch |
Bathrooms (Partial) : 1 |
Cooling : Central air conditioning, Heat Pump |
| Fire Protection : Security system, Smoke Detector Only |
Fireplace Fuel : Gas |
Fireplace Type : Unknown |
| Floor Space : - |
Flooring : Carpeted, Ceramic Tile, Hardwood |
Foundation Type : - |
| Heating Fuel : - |
Heating Type : In Floor Heating, Heat Pump, See remarks |
Roof Style : Unknown,Unknown |
| Roofing Material : Metal,Other |
Sewer : Municipal sewage system |
Utility Water : Municipal water |
| Basement |
| Type : Full |
Development : - |
Features : - |
| Land |
| Landscape Features : Landscaped, Sloping, Underground sprinkler |
| Rooms |
| Level : |
Type : |
Dimensions : |
| Lower level |
4pc Bathroom |
10'0'' x 9'0'' |
|
Bedroom |
14'0'' x 13'0'' |
|
Bedroom |
14'0'' x 14'0'' |
|
Family room |
28'0'' x 18'0'' |
|
Media |
15'0'' x 22'0'' |
|
Other |
12' x 10' |
|
Other |
14' x 20' |
|
Other |
30' x 14' |
|
Storage |
21'0'' x 9'0'' |
|
Wine Cellar |
9'0'' x 8'0'' |
| Main level |
2pc Bathroom |
8'0'' x 6'0'' |
|
5pc Ensuite bath |
14'0'' x 10'0'' |
|
Bedroom |
12'0'' x 11'0'' |
|
Kitchen |
21'0'' x 20'0'' |
|
Laundry room |
11'0'' x 8'0'' |
|
Living room |
26'0'' x 18'0'' |
|
Other |
30'0'' x 26'0'' |
|
Primary Bedroom |
16'0'' x 14'0'' |
| Second level |
Other |
26'0'' x 18'0'' |
|
Other |
32'0'' x 20'0'' |
|
Data from sources believed reliable but should not be relied upon without verification. All measurements are
approximate.MLS®, Multiple Listing Service®, and all related graphics are trademarks of The Canadian Real Estate Association.
REALTOR®, REALTORS®, and all related graphics are trademarks of REALTOR® Canada Inc. a corporation owned by The Canadian Real Estate
Association and the National Association of REALTORS® .Copyright © 2023 Don Rae REALTOR® Not intended to solicit properties currently
under contract.
|