
|

|
| 1200 RANCHER CREEK Road Unit# 20A Osoyoos V0H1V6 |
|
| Price : $61,900 |
Listing ID : 10394151
|
1 
|
2 
|
| Property Type : Recreational |
Building Type : Row / Townhouse |
| Maintenance Fee : 270.98 |
Fee Paid : Monthly |
| Title : Leasehold/Leased Land |
Finished Area : 811 sqft |
| Built in : 2005 |
Total Parking Spaces : 1 |
|
|
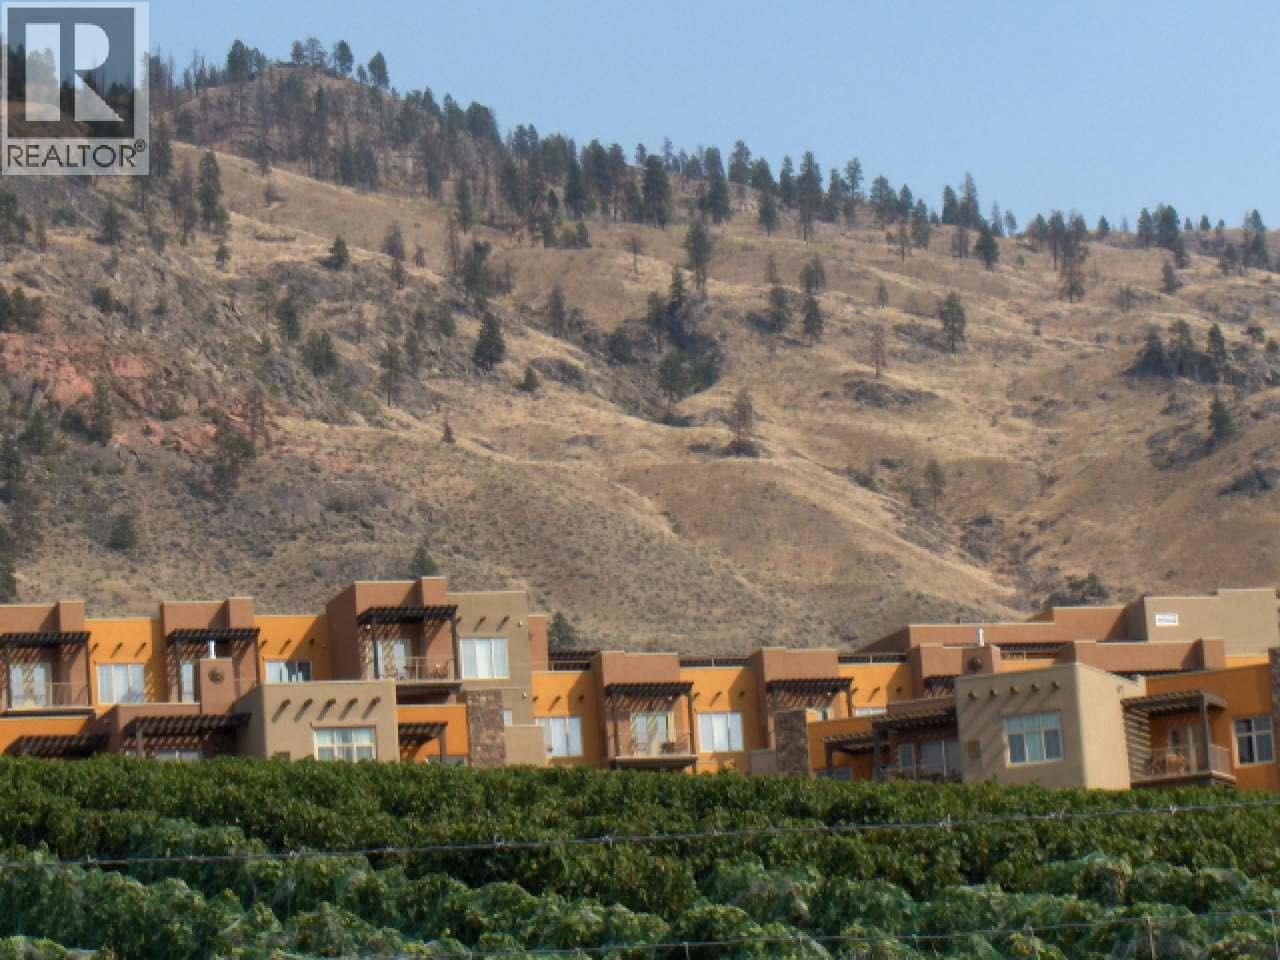
Updated, 1/4 ownership at the award winning Spirit Ridge Vineyard Resort & Spa (operated by Hyatt)1 bdrm 811 sq. ft. lower-floor villa with soaker tub on patio is located in the Pinot building. Spectacular views of the vineyard and Osoyoos Lake Amenities include 2 outdoor pools, waterslide, hot tub, spa, restaurant, in-unit secure storage locker & housekeeping. Many owner privileges & resort exchange opportunities. When not enjoying your vacation residence rely on hotel staff to manage & generate revenue for you. All measurements are approximate. Photo's are not of exact unit. Property is NOT freehold strata, it is a pre-paid crown lease on native land with a Homeowners Association. HOA fees apply.All measurements approx. (id:56537)
Call (250)-864-7337 for showing information. |
| Details |
| Amenities Nearby : Golf Nearby, Recreation, Ski area |
Access : - |
Appliances Inc : Range, Refrigerator, Dishwasher, Dryer, Microwave |
| Community Features : Pets not Allowed |
Features : See remarks |
Structures : Clubhouse |
| Total Parking Spaces : 1 |
View : Unknown, City view, Lake view, Mountain view, View of water, View (panoramic) |
Waterfront : - |
| Zoning Type : - |
| Building |
| Architecture Style : - |
Bathrooms (Partial) : 0 |
Cooling : Central air conditioning |
| Fire Protection : - |
Fireplace Fuel : Gas |
Fireplace Type : Unknown |
| Floor Space : - |
Flooring : - |
Foundation Type : - |
| Heating Fuel : - |
Heating Type : Forced air, See remarks |
Roof Style : Unknown |
| Roofing Material : Unknown |
Sewer : Municipal sewage system |
Utility Water : Well |
| Basement |
| Type : - |
Development : - |
Features : - |
| Land |
| Landscape Features : - |
| Rooms |
| Level : |
Type : |
Dimensions : |
| Main level |
3pc Bathroom |
Measurements not available |
|
4pc Ensuite bath |
Measurements not available |
|
Dining room |
9'0'' x 9'0'' |
|
Kitchen |
10'0'' x 10'0'' |
|
Living room |
11'0'' x 17'0'' |
|
Primary Bedroom |
13'0'' x 17'0'' |
|
Data from sources believed reliable but should not be relied upon without verification. All measurements are
approximate.MLS®, Multiple Listing Service®, and all related graphics are trademarks of The Canadian Real Estate Association.
REALTOR®, REALTORS®, and all related graphics are trademarks of REALTOR® Canada Inc. a corporation owned by The Canadian Real Estate
Association and the National Association of REALTORS® .Copyright © 2023 Don Rae REALTOR® Not intended to solicit properties currently
under contract.
|