
|

|
| 2615 Lakeshore Drive Unit# 17 Osoyoos V0h1V6 |
|
| Price : $495,000 |
Listing ID : 10393838
|
1 
|
1 
|
| Property Type : Recreational |
Building Type : Park Model Mobile Home |
| Title : Shares in Co-operative |
Finished Area : 540 sqft |
| Built in : 2003 |
Total Parking Spaces : 2 |
|
|
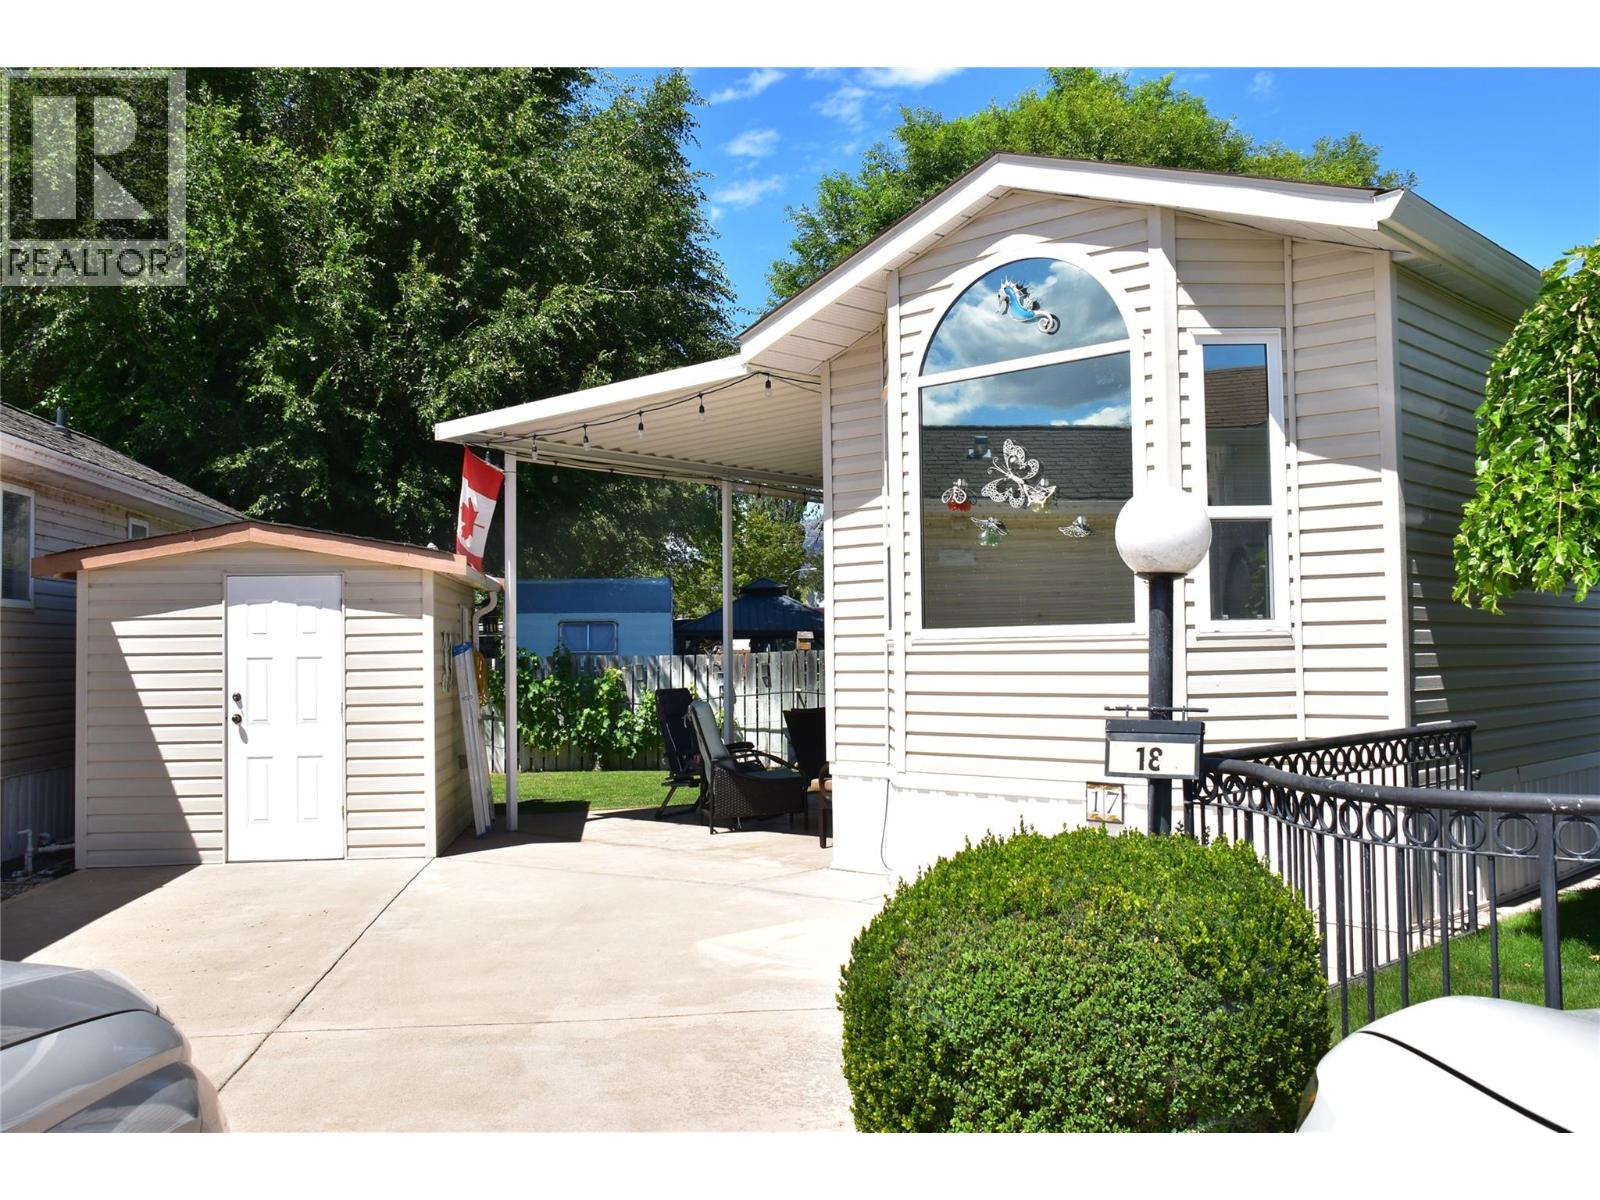
Resort-style living at Oasis RV Resort in Osoyoos! This well-established, lakefront community offers an exceptional lifestyle with a manager on site and a beautiful private beach exclusively for owners. Located on Site #17, this well-maintained Park Model home features 1 bedroom, 1 bathroom, and a unique living area with two Murphy bunk beds—perfect for accommodating family and guests. A convenient fold-down wall table provides the ideal space for hobbies or a home office. Recent updates include a new furnace and hot water tank, while ceramic flooring throughout offers easy maintenance. Step outside to enjoy the large private yard and spacious covered patio, perfect for relaxing or entertaining. The property also includes a 9' x 8' storage shed and the rare bonus of two dedicated parking spaces. NOTE: one of very few units with 50 amp service. Resort amenities include a huge private sandy beach with dock facilities, outdoor swimming pool, indoor hot tub and fitness centre, children's play facility, plus a spacious recreation hall ideal for social events, parties, and weddings. Guest washrooms and shower facilities add extra convenience for visitors. Most furniture, kitchenware, dishes, and cutlery are included, making this a true turnkey opportunity to start enjoying the Osoyoos lifestyle immediately! All measurements approximate to be verified by the Buyer! (id:56537)
Call (250)-864-7337 for showing information. |
| Details |
| Amenities Nearby : - |
Access : - |
Appliances Inc : Range, Refrigerator, Microwave, Oven, Washer |
| Community Features : Pets Allowed With Restrictions |
Features : - |
Structures : - |
| Total Parking Spaces : 2 |
View : View (panoramic) |
Waterfront : Waterfront on lake |
| Zoning Type : - |
| Building |
| Architecture Style : - |
Bathrooms (Partial) : 0 |
Cooling : Central air conditioning |
| Fire Protection : - |
Fireplace Fuel : - |
Fireplace Type : - |
| Floor Space : - |
Flooring : - |
Foundation Type : - |
| Heating Fuel : - |
Heating Type : See remarks |
Roof Style : Unknown |
| Roofing Material : Asphalt shingle |
Sewer : Municipal sewage system |
Utility Water : Community Water User's Utility |
| Basement |
| Type : - |
Development : - |
Features : - |
| Land |
| Landscape Features : - |
| Rooms |
| Level : |
Type : |
Dimensions : |
| Main level |
Dining room |
7'0'' x 5'6'' |
|
Full bathroom |
8'0'' x 5'0'' |
|
Kitchen |
12'0'' x 7'0'' |
|
Living room |
15' x 12' |
|
Primary Bedroom |
10' x 9' |
|
Data from sources believed reliable but should not be relied upon without verification. All measurements are
approximate.MLS®, Multiple Listing Service®, and all related graphics are trademarks of The Canadian Real Estate Association.
REALTOR®, REALTORS®, and all related graphics are trademarks of REALTOR® Canada Inc. a corporation owned by The Canadian Real Estate
Association and the National Association of REALTORS® .Copyright © 2023 Don Rae REALTOR® Not intended to solicit properties currently
under contract.
|