
|

|
| 693 Balsam Road Kelowna V1W1C1 |
|
| Price : $1,890,000 |
Listing ID : 10393848
|
5 
|
5 
|
| Property Type : Single Family |
Building Type : House |
| Title : Freehold |
Finished Area : 4455 sqft |
| Built in : 2022 |
Total Parking Spaces : 6 |
|
|
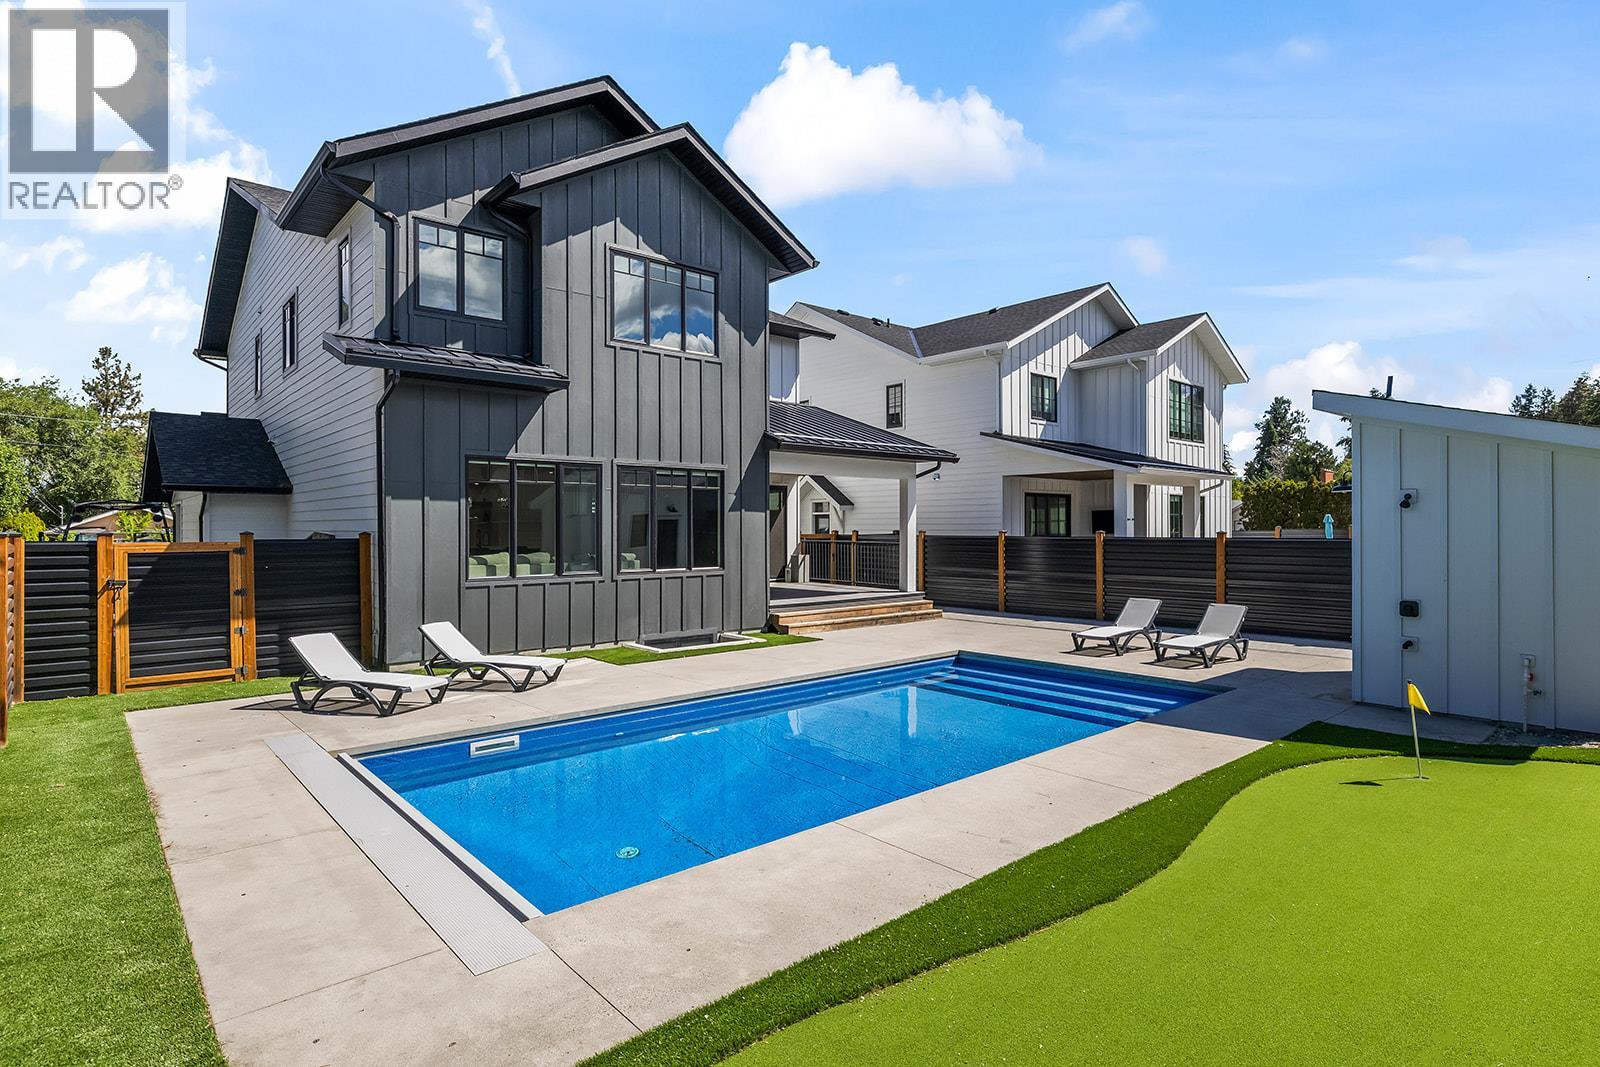
Modern farmhouse perfection in the heart of Lower Mission! This stunning 5 bedroom, 5 bathroom custom home offers 4,455 sq. ft. of thoughtfully designed living space just steps from top-rated schools, parks and amenities. Designed for both everyday living and effortless entertaining, the bright open-concept main floor showcases timeless white cabinetry, warm wood accents, black designer finishes, all new light fixtures, a spectacular living room with custom built-in entertainment centre, floating shelves, linear gas fireplace and tile surround, plus a functional mudroom with individual cubbies and coat hooks leading to a butler's pantry off the epoxy-finished garage. Upstairs, every bedroom features custom closet organizers, while the luxurious primary retreat offers custom built-ins, feature wall, fireplace and a spa-inspired ensuite with freestanding soaker tub, oversized tile shower and dual vanities. The lower level includes a spacious rec room, an additional bedroom and full bathroom, along with a large legal 1 bedroom suite featuring an oversized bedroom, separate entrance and its own laundry. Outside is your private resort complete with a saltwater pool with automatic cover, pool house with bathroom and outdoor hot water shower, putting green, xeriscape landscaping, RV/boat parking and room for 6 vehicles. A rare opportunity to own an exceptional family home in one of Kelowna's most sought-after areas. (id:56537)
Call (250)-864-7337 for showing information. |
| Details |
| Amenities Nearby : Public Transit, Recreation, Schools, Shopping |
Access : - |
Appliances Inc : Refrigerator, Dishwasher, Dryer, Range - Gas, Washer |
| Community Features : Family Oriented, Rentals Allowed |
Features : Central island |
Structures : - |
| Total Parking Spaces : 6 |
View : - |
Waterfront : - |
| Zoning Type : - |
| Building |
| Architecture Style : Contemporary |
Bathrooms (Partial) : 1 |
Cooling : Central air conditioning |
| Fire Protection : - |
Fireplace Fuel : Electric,Gas |
Fireplace Type : Unknown,Unknown |
| Floor Space : - |
Flooring : Hardwood, Tile |
Foundation Type : - |
| Heating Fuel : - |
Heating Type : Forced air, See remarks |
Roof Style : Unknown,Unknown |
| Roofing Material : Asphalt shingle,Metal |
Sewer : Municipal sewage system |
Utility Water : Municipal water |
| Basement |
| Type : Full |
Development : - |
Features : - |
| Land |
| Landscape Features : Landscaped, Underground sprinkler |
| Rooms |
| Level : |
Type : |
Dimensions : |
| Additional Accommodation |
Full bathroom |
9'2'' x 5'3'' |
|
Kitchen |
12'10'' x 11'10'' |
|
Living room |
16'2'' x 13'0'' |
|
Primary Bedroom |
18'8'' x 10'3'' |
| Basement |
Bedroom |
11'9'' x 9'7'' |
|
Family room |
13' x 12' |
|
Full bathroom |
8'11'' x 6'8'' |
|
Laundry room |
8'3'' x 6'1'' |
| Main level |
2pc Bathroom |
5'7'' x 4'11'' |
|
Dining room |
14'6'' x 14'1'' |
|
Kitchen |
19'11'' x 13' |
|
Living room |
19'11'' x 16'9'' |
|
Pantry |
7'2'' x 6'9'' |
|
Utility room |
9' x 6'1'' |
| Second level |
5pc Bathroom |
12'6'' x 6'7'' |
|
5pc Ensuite bath |
17'3'' x 8' |
|
Bedroom |
14'2'' x 13'6'' |
|
Bedroom |
16'4'' x 14'1'' |
|
Family room |
14'6'' x 13'7'' |
|
Laundry room |
6'2'' x 9'3'' |
|
Laundry room |
9'3'' x 6'2'' |
|
Primary Bedroom |
19'3'' x 13'3'' |
|
Data from sources believed reliable but should not be relied upon without verification. All measurements are
approximate.MLS®, Multiple Listing Service®, and all related graphics are trademarks of The Canadian Real Estate Association.
REALTOR®, REALTORS®, and all related graphics are trademarks of REALTOR® Canada Inc. a corporation owned by The Canadian Real Estate
Association and the National Association of REALTORS® .Copyright © 2023 Don Rae REALTOR® Not intended to solicit properties currently
under contract.
|