
|

|
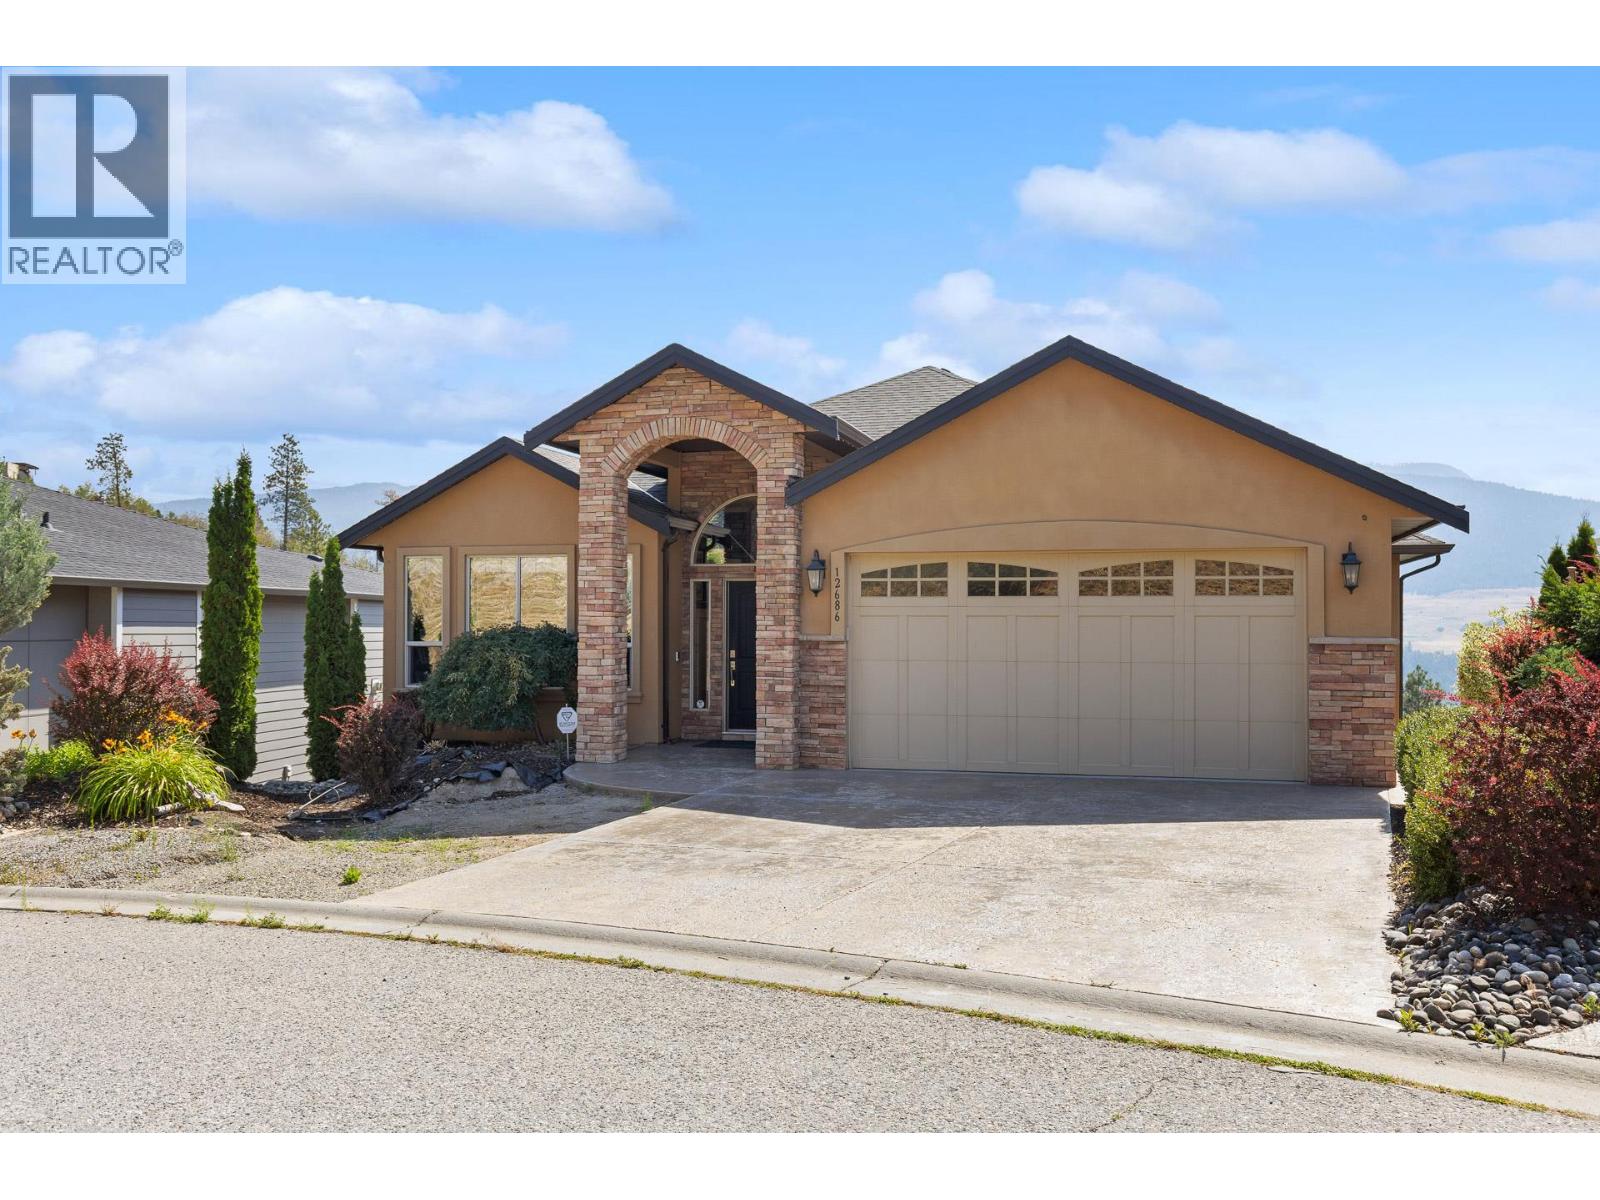
| 12686 Cliffshore Drive Lake Country V4V2P6 |
|
| Price : $1,100,000 |
Listing ID : 10394144
|
4 
|
3 
|
| Property Type : Single Family |
Building Type : House |
| Title : Freehold |
Finished Area : 2563 sqft |
| Built in : 2007 |
Total Parking Spaces : 2 |
|
|
Wake up to sweeping lake and mountain views in The Lakes, one of Lake Country's most sought-after communities. This custom-built walkout rancher takes full advantage of its perch, with panoramas that follow you from the open-concept main level out to the covered deck—where a striking two-sided gas fireplace warms both the living room and your evenings outdoors. Inside, maple hardwood floors and granite counters anchor an island kitchen made for gathering, while the main-floor primary suite offers a spa-inspired custom shower and true one-level living. Downstairs, the fully finished walkout level is built for entertaining: a spacious rec room with wet bar and wine cooler, three additional bedrooms, in-floor heating, and wiring already in place for a hot tub. Recent updates include a new fridge and stove (2023) and on-demand hot water (2023). Set in a walkable neighbourhood with sidewalks, streetlights, and trails right outside your door—plus a separate-entrance basement offering flexibility for guests or extended family. Lane access, double garage, and parking for five complete the package. (id:56537)
Call (250)-864-7337 for showing information. |
| Details |
| Amenities Nearby : - |
Access : - |
Appliances Inc : - |
| Community Features : - |
Features : - |
Structures : - |
| Total Parking Spaces : 2 |
View : Lake view, Mountain view, Valley view, View (panoramic) |
Waterfront : - |
| Zoning Type : - |
| Building |
| Architecture Style : Ranch |
Bathrooms (Partial) : 0 |
Cooling : Central air conditioning |
| Fire Protection : - |
Fireplace Fuel : - |
Fireplace Type : - |
| Floor Space : - |
Flooring : - |
Foundation Type : - |
| Heating Fuel : Other |
Heating Type : Forced air |
Roof Style : - |
| Roofing Material : - |
Sewer : Municipal sewage system |
Utility Water : Municipal water |
| Basement |
| Type : Full |
Development : - |
Features : - |
| Land |
| Landscape Features : - |
| Rooms |
| Level : |
Type : |
Dimensions : |
| Lower level |
4pc Bathroom |
8'8'' x 4'11'' |
|
Bedroom |
11'1'' x 11'7'' |
|
Bedroom |
11'9'' x 7' |
|
Bedroom |
15'5'' x 10'4'' |
|
Family room |
22'1'' x 12'5'' |
|
Recreation room |
18' x 18'3'' |
|
Utility room |
7'4'' x 6'1'' |
| Main level |
4pc Bathroom |
8'8'' x 4'11'' |
|
4pc Ensuite bath |
11'7'' x 9'8'' |
|
Dining room |
13'3'' x 7'10'' |
|
Foyer |
10'5'' x 12'8'' |
|
Kitchen |
13'3'' x 9'5'' |
|
Living room |
18'9'' x 14'6'' |
|
Office |
11'11'' x 9'9'' |
|
Primary Bedroom |
15'7'' x 12'10'' |
|
Data from sources believed reliable but should not be relied upon without verification. All measurements are
approximate.MLS®, Multiple Listing Service®, and all related graphics are trademarks of The Canadian Real Estate Association.
REALTOR®, REALTORS®, and all related graphics are trademarks of REALTOR® Canada Inc. a corporation owned by The Canadian Real Estate
Association and the National Association of REALTORS® .Copyright © 2023 Don Rae REALTOR® Not intended to solicit properties currently
under contract.
|