
|

|
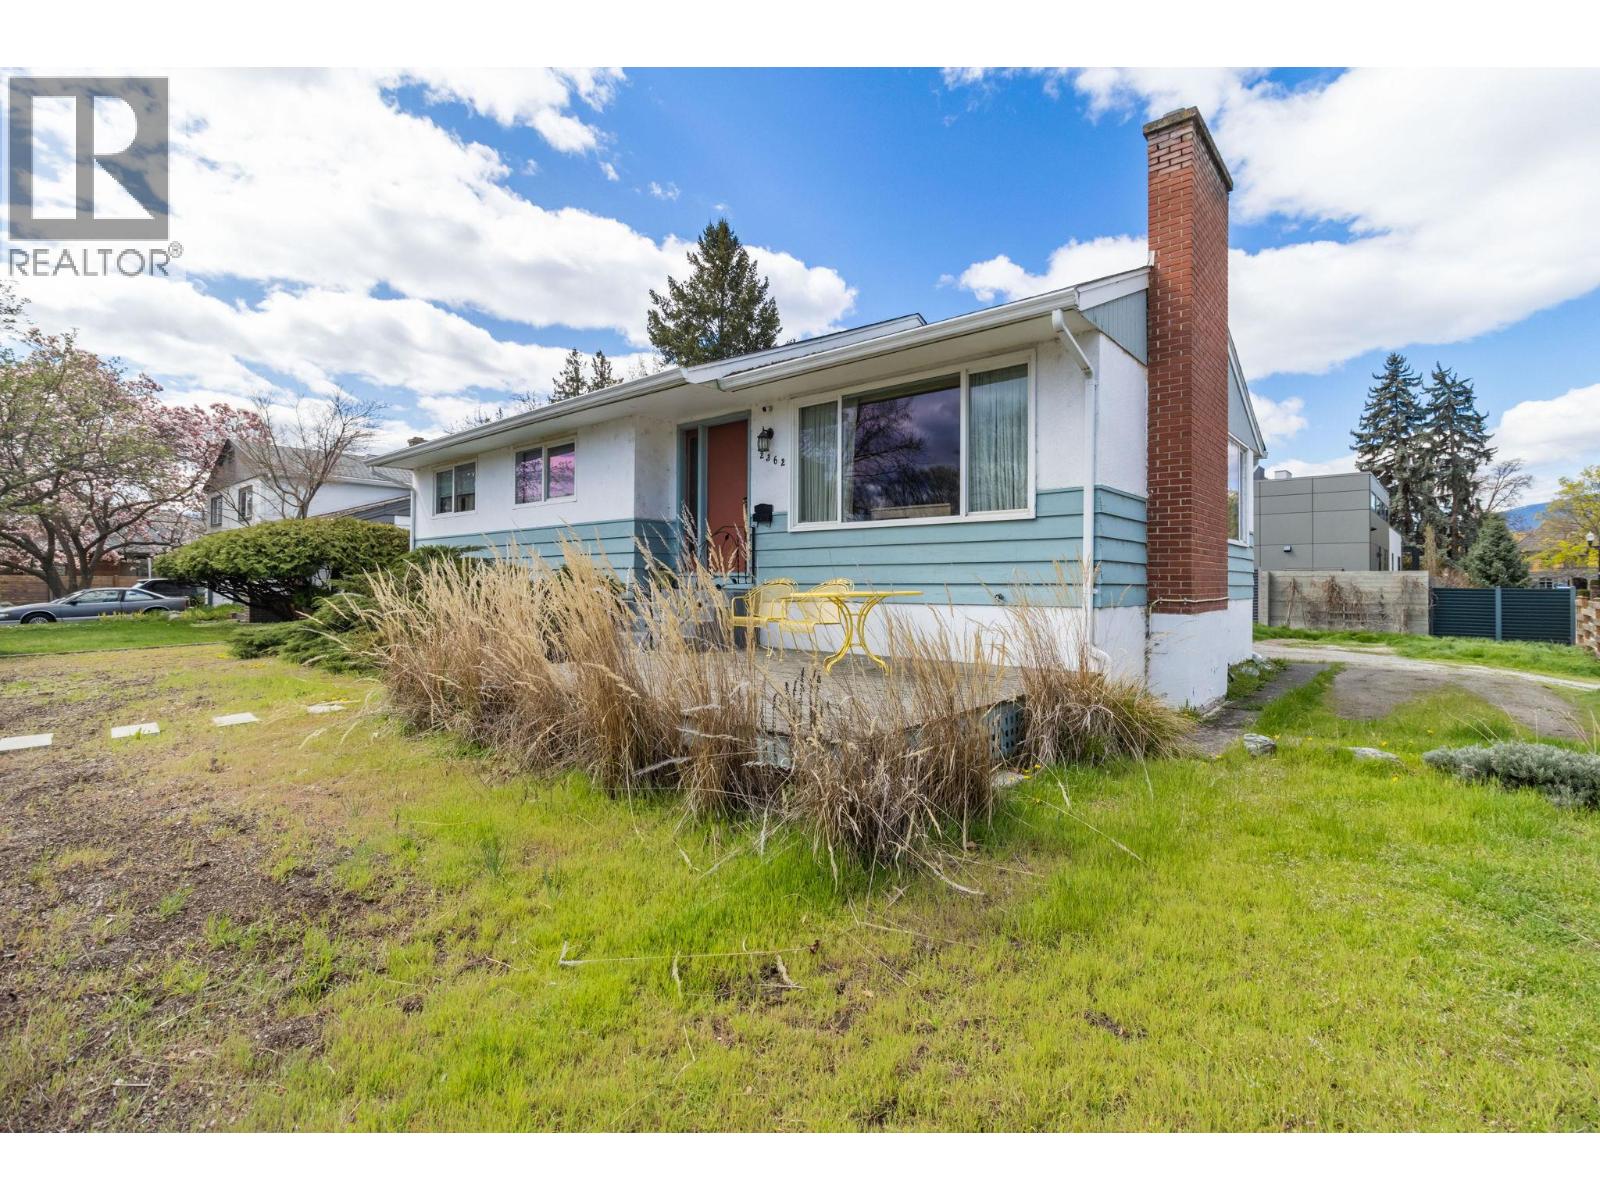
| 2362 Abbott Street Kelowna V1Y1E6 |
|
| Price : $1,088,000 |
Listing ID : 10394154
|
3 
|
1 
|
| Property Type : Single Family |
Building Type : House |
| Title : Freehold |
Finished Area : 1107 sqft |
| Built in : 1956 |
Total Parking Spaces : - |
|
|
Located along Kelowna's coveted Abbott Street recreation corridor, just steps to the lake, shops, restaurants and KGH, this location checks off every box. This SOLID bungalow offers 3BDRMS/1Bth upstairs, and an unfinished basement with high ceilings that's ready to be reimagined into additional living space, a suite or the ultimate recreation area. Mechanical upgrades include furnace (2023), hot water tank (2024) and a roof (approx 2010). Whether you're looking to renovate or build your dream home, this MF4 large lots offer exceptional possibilities. This location, lifestyle and future potential are hard to beat. (id:56537)
Call (250)-864-7337 for showing information. |
| Details |
| Amenities Nearby : Public Transit, Park, Recreation, Schools, Shopping |
Access : Easy access |
Appliances Inc : Refrigerator, Dishwasher, Microwave, Oven, Washer & Dryer |
| Community Features : Family Oriented |
Features : Level lot, Corner Site |
Structures : - |
| Total Parking Spaces : - |
View : - |
Waterfront : - |
| Zoning Type : - |
| Building |
| Architecture Style : Bungalow |
Bathrooms (Partial) : 0 |
Cooling : - |
| Fire Protection : - |
Fireplace Fuel : Gas |
Fireplace Type : Unknown |
| Floor Space : - |
Flooring : Hardwood, Laminate, Linoleum |
Foundation Type : - |
| Heating Fuel : - |
Heating Type : Forced air, See remarks |
Roof Style : Unknown |
| Roofing Material : Asphalt shingle |
Sewer : Municipal sewage system |
Utility Water : Municipal water |
| Basement |
| Type : - |
Development : - |
Features : - |
| Land |
| Landscape Features : Level |
| Rooms |
| Level : |
Type : |
Dimensions : |
| Basement |
Other |
43'9'' x 11'9'' |
|
Recreation room |
43'5'' x 13'8'' |
| Main level |
3pc Bathroom |
6'4'' x 6'8'' |
|
Bedroom |
8'4'' x 12'3'' |
|
Bedroom |
9'3'' x 10'1'' |
|
Dining room |
9'9'' x 10'7'' |
|
Kitchen |
17'4'' x 10'2'' |
|
Living room |
19'7'' x 13'8'' |
|
Primary Bedroom |
12'7'' x 13'0'' |
|
Data from sources believed reliable but should not be relied upon without verification. All measurements are
approximate.MLS®, Multiple Listing Service®, and all related graphics are trademarks of The Canadian Real Estate Association.
REALTOR®, REALTORS®, and all related graphics are trademarks of REALTOR® Canada Inc. a corporation owned by The Canadian Real Estate
Association and the National Association of REALTORS® .Copyright © 2023 Don Rae REALTOR® Not intended to solicit properties currently
under contract.
|