
|

|
| 14419 Downton Avenue Unit# 205 Summerland V0H1Z1 |
|
| Price : $998,000 |
Listing ID : 10394245
|
3 
|
3 
|
| Property Type : Single Family |
Building Type : Row / Townhouse |
| Maintenance Fee : 1079.00 |
Fee Paid : Monthly |
| Title : Strata |
Finished Area : 3709 sqft |
| Built in : 2009 |
Total Parking Spaces : 2 |
|
|
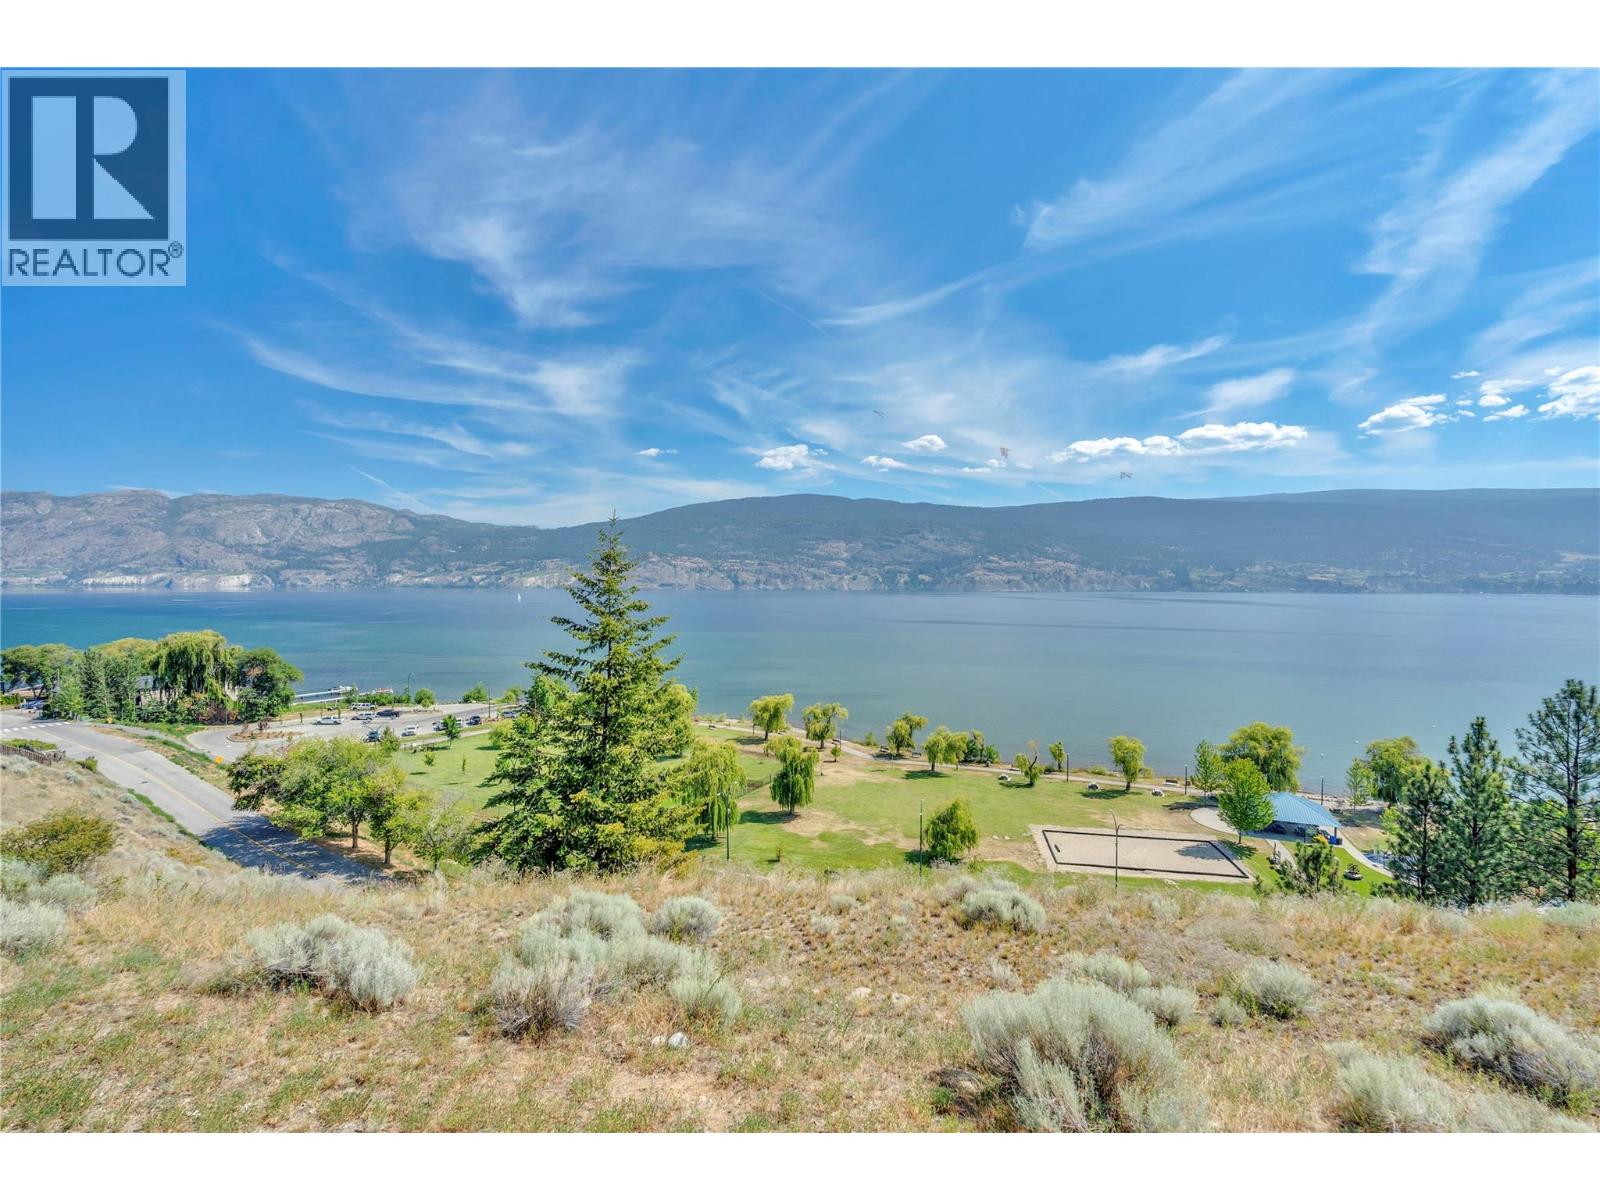
Welcome to Tuscan Terrace, one of the South Okanagan's most distinctive developments. Perched to capture breathtaking views of Okanagan Lake, this view feels like you are on the lake! this exceptional 3-bedroom, 3-bathroom home with a office offers luxury living at its finest. This home offers an elevator for easy access. Primary on the main level, with deck access and a spa like ensuite. Downstairs you will find 2 other bedrooms, Rec room, media room and bonus space. Thoughtfully designed and finished to an impressive standard, this residence features stainless steel appliances, hardwood flooring, quality craftsmanship throughout. From the moment you step inside, you'll appreciate the attention to detail and the warm, elegant atmosphere that sets this home apart. The spacious and functional floor plan is ideal for both everyday living and entertaining. Large windows showcase the spectacular lake views while filling the home with natural light. You will enjoy the seamless indoor-outdoor lifestyle that makes the Okanagan so desirable. Attached garage plus one other outdoor parking space. Offering a rare combination of luxury, comfort, and unparalleled views, this is an exceptional opportunity to own in one of the region's most unique development. Book your showing today. (id:56537)
Call (250)-864-7337 for showing information. |
| Details |
| Amenities Nearby : - |
Access : - |
Appliances Inc : Refrigerator, Dishwasher, Range - Gas, Microwave, Washer & Dryer |
| Community Features : Rentals Allowed |
Features : Balcony |
Structures : - |
| Total Parking Spaces : 2 |
View : Lake view, Mountain view, View of water, View (panoramic) |
Waterfront : - |
| Zoning Type : - |
| Building |
| Architecture Style : Ranch |
Bathrooms (Partial) : 1 |
Cooling : Central air conditioning |
| Fire Protection : - |
Fireplace Fuel : Gas |
Fireplace Type : Unknown |
| Floor Space : - |
Flooring : - |
Foundation Type : - |
| Heating Fuel : - |
Heating Type : Forced air |
Roof Style : Unknown |
| Roofing Material : Tile |
Sewer : Municipal sewage system |
Utility Water : Municipal water |
| Basement |
| Type : - |
Development : - |
Features : - |
| Land |
| Landscape Features : - |
| Rooms |
| Level : |
Type : |
Dimensions : |
| Basement |
Bedroom |
13'8'' x 13' |
|
Bedroom |
15'6'' x 16' |
|
Full bathroom |
9'8'' x 4'11'' |
|
Media |
12'7'' x 14' |
|
Other |
16'11'' x 15'4'' |
|
Recreation room |
28'7'' x 16'11'' |
|
Storage |
5'6'' x 14'8'' |
| Main level |
2pc Bathroom |
8'4'' x 6'4'' |
|
5pc Ensuite bath |
16' x 15'11'' |
|
Dining room |
11'9'' x 11' |
|
Kitchen |
11'9'' x 14'6'' |
|
Laundry room |
11'2'' x 5' |
|
Living room |
16'11'' x 20'2'' |
|
Office |
12'2'' x 14'9'' |
|
Primary Bedroom |
14'2'' x 17' |
| Second level |
Foyer |
9'10'' x 8'11'' |
|
Data from sources believed reliable but should not be relied upon without verification. All measurements are
approximate.MLS®, Multiple Listing Service®, and all related graphics are trademarks of The Canadian Real Estate Association.
REALTOR®, REALTORS®, and all related graphics are trademarks of REALTOR® Canada Inc. a corporation owned by The Canadian Real Estate
Association and the National Association of REALTORS® .Copyright © 2023 Don Rae REALTOR® Not intended to solicit properties currently
under contract.
|