Don Rae Realtor


  • &address&
  • &address&
  • &address&
  • &address&
  • &address&
  • &address&
  • 4015 Mahonia Drive Kelowna V1W3Y2

    Price : $1,499,000 Listing ID : 10393790
    Bedrooms Bathrooms
    Property Type : Single Family Building Type : House
    Title : Freehold Finished Area : 3401 sqft
    Built in : 1992 Total Parking Spaces : 7
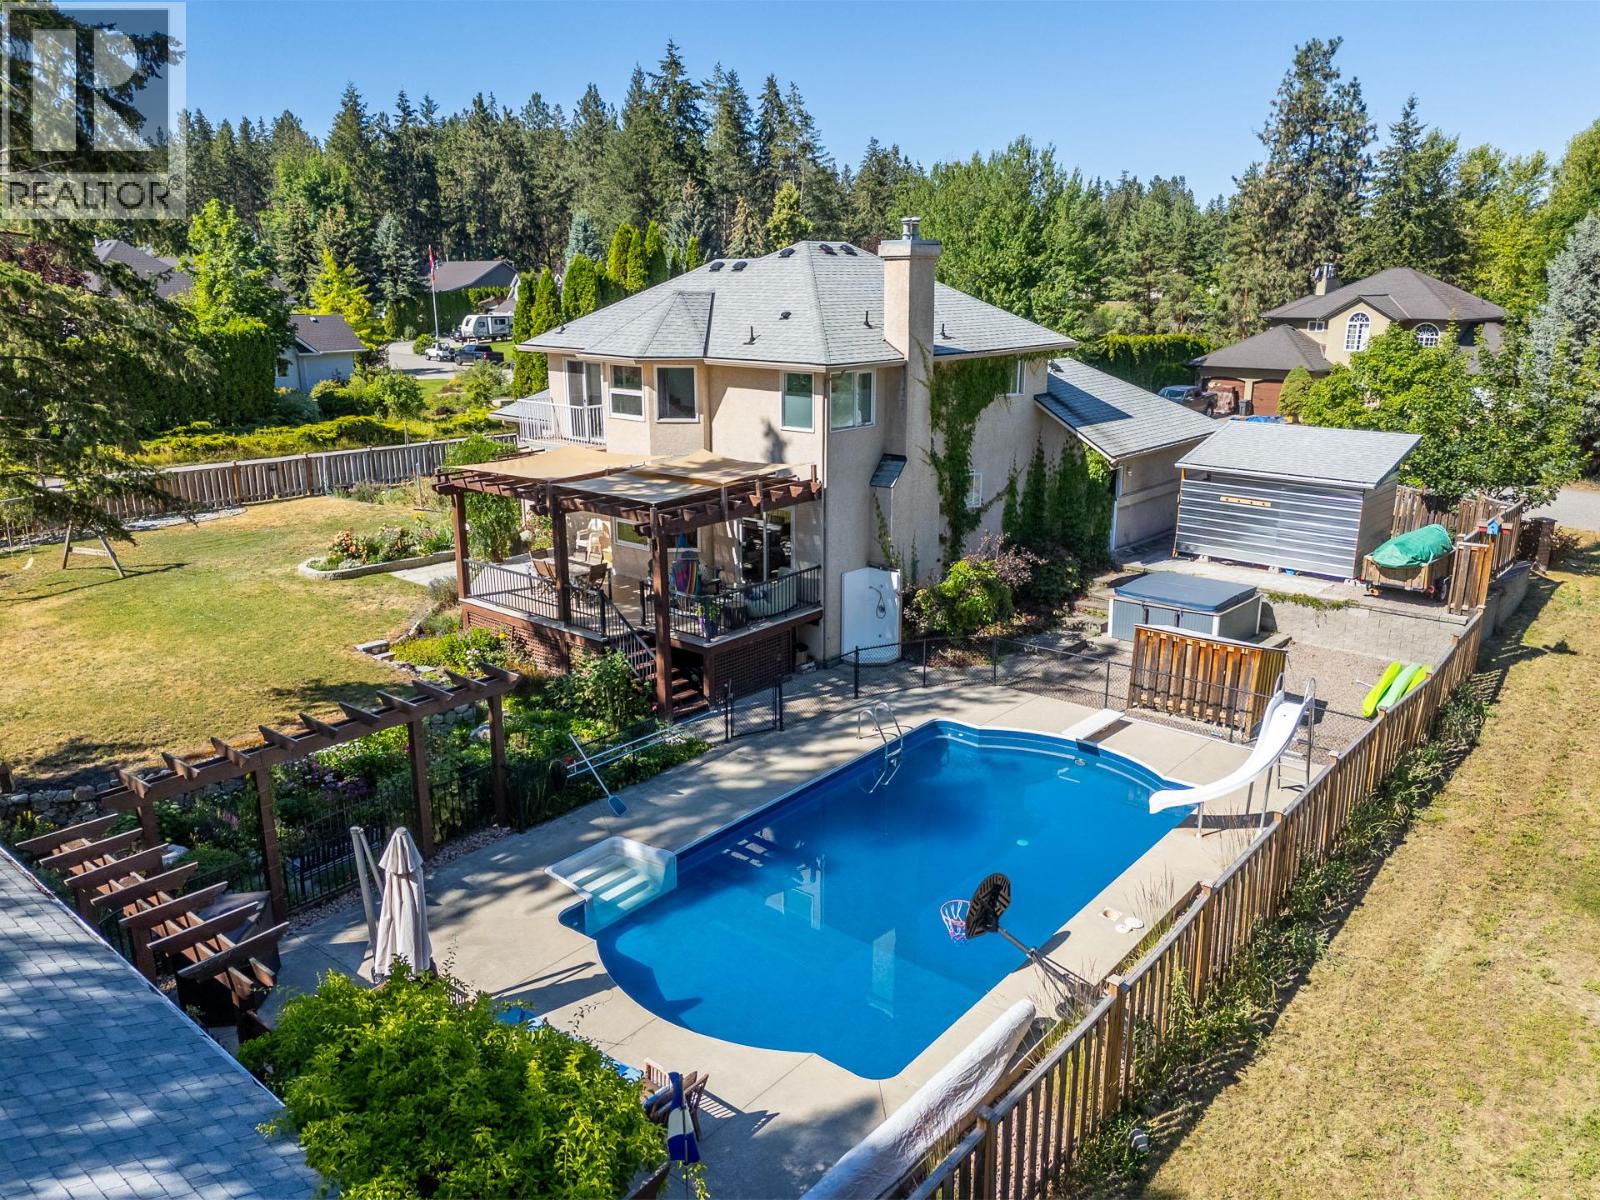
    Welcome to 4015 Mahonia Drive, a rare opportunity to own an incredible family property on nearly a 1/2 acre in one of Southeast Kelowna's most desirable neighbourhoods. Tucked away on a corner lot on a quiet cul-de-sac, this beautifully maintained home offers the perfect blend of space, privacy, and lifestyle. Designed for growing families, the home features 5 bedrooms, a den, and 3.5 bathrooms with a functional layout that offers room for everyone. The basement is the ultimate retreat for kids, complete with a fantastic rec space and a dedicated storage room. Step outside and you'll find your own backyard oasis. A large deck overlooks the heated in-ground pool, creating the perfect setting for entertaining, summer barbecues, or simply relaxing while watching the kids play. The landscaped yard also features a garden and fruit trees, including 3 apple, 2 pear, 2 plum, and 1 peach tree. For those needing extra space, the impressive 20' x 28' detached workshop is ideal for hobbies, projects, or additional storage. There's also ample RV parking and plenty of room for vehicles, trailers, and all your Okanagan toys. Located just minutes from schools, golf courses, wineries, hiking trails, and all the amenities Kelowna has to offer, this is a property that truly delivers the lifestyle you've been searching for. (id:56537)

    Call (250)-864-7337 for showing information.
    Details
    Amenities Nearby : Golf Nearby, Recreation, Schools Access : - Appliances Inc : -
    Community Features : - Features : Cul-de-sac, Corner Site Structures : -
    Total Parking Spaces : 7 View : - Waterfront : -
    Zoning Type : -
    Building
    Architecture Style : - Bathrooms (Partial) : 1 Cooling : Central air conditioning
    Fire Protection : - Fireplace Fuel : - Fireplace Type : -
    Floor Space : - Flooring : - Foundation Type : -
    Heating Fuel : - Heating Type : - Roof Style : -
    Roofing Material : - Sewer : Septic tank Utility Water : Municipal water
    Basement
    Type : Full Development : - Features : -
    Land
    Landscape Features : Landscaped
    Rooms
    Level : Type : Dimensions :
    Basement 4pc Bathroom 8'2'' x 8'
    Bedroom 14'5'' x 11'7''
    Bedroom 9'11'' x 16'2''
    Recreation room 18'3'' x 14'3''
    Storage 11'10'' x 14'2''
    Main level Den 7'7'' x 10'10''
    Dining room 11'6'' x 14'11''
    Family room 14' x 16'
    Kitchen 18'2'' x 15'11''
    Living room 12'9'' x 13'11''
    Partial bathroom 5'4'' x 5'4''
    Second level 4pc Bathroom 4'11'' x 9'
    4pc Ensuite bath 12'4'' x 9'1''
    Bedroom 10' x 10'2''
    Bedroom 10'1'' x 10'2''
    Primary Bedroom 18' x 16'2''
    Data from sources believed reliable but should not be relied upon without verification. All measurements are approximate.MLS®, Multiple Listing Service®, and all related graphics are trademarks of The Canadian Real Estate Association. REALTOR®, REALTORS®, and all related graphics are trademarks of REALTOR® Canada Inc. a corporation owned by The Canadian Real Estate Association and the National Association of REALTORS® .Copyright © 2023 Don Rae REALTOR® Not intended to solicit properties currently under contract.