
|

|
| 215 Mills Road Unit# 102 Kelowna V1X4G6 |
|
| Price : $287,500 |
Listing ID : 10394113
|
2 
|
1 
|
| Property Type : Single Family |
Building Type : Row / Townhouse |
| Maintenance Fee : 400.62 |
Fee Paid : Monthly |
| Title : Freehold |
Finished Area : 1032 sqft |
| Built in : 1979 |
Total Parking Spaces : - |
|
|
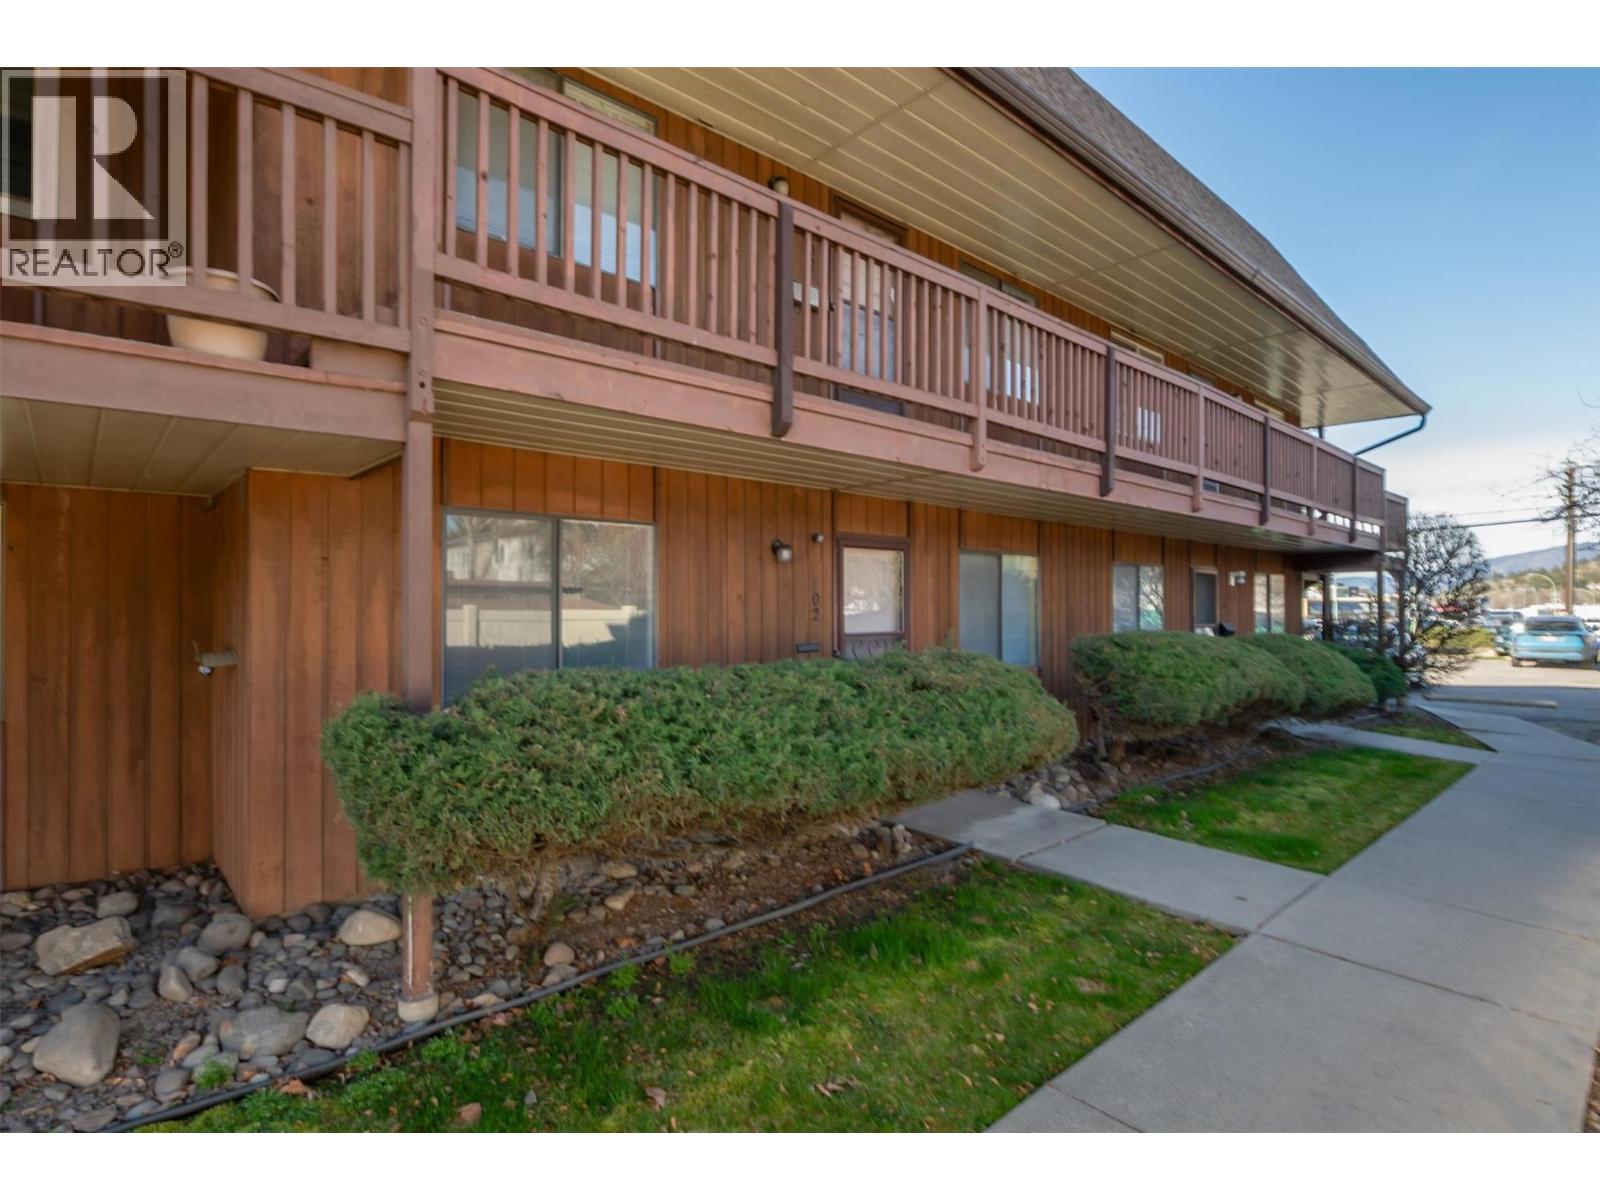
An amazing opportunity to enter the Kelowna market. Just over 1000 sq ft and one main level, with plenty of green space for family, kids and pets. Potential sweat equity upside in this affordable home. Boasting generously proportioned bedrooms and a large living area, this home offers ample space for comfort and relaxation. Step outside to a private patio that seamlessly extends your living space into an outdoor courtyard. oversized laundry and utility room. Perfectly situated, this home offers quick access to a wide array of dining options and essential grocery stores. No car, no problem, as it's a five-minute walk to the main transit corridor. This is a great opportunity for first-time home buyers or investors. Please reach out for a showing today. (id:56537)
Call (250)-864-7337 for showing information. |
| Details |
| Amenities Nearby : - |
Access : - |
Appliances Inc : - |
| Community Features : Pets Allowed With Restrictions |
Features : - |
Structures : - |
| Total Parking Spaces : - |
View : - |
Waterfront : - |
| Zoning Type : - |
| Building |
| Architecture Style : - |
Bathrooms (Partial) : 0 |
Cooling : - |
| Fire Protection : - |
Fireplace Fuel : - |
Fireplace Type : - |
| Floor Space : - |
Flooring : - |
Foundation Type : - |
| Heating Fuel : - |
Heating Type : Baseboard heaters |
Roof Style : - |
| Roofing Material : - |
Sewer : Municipal sewage system |
Utility Water : Municipal water |
| Basement |
| Type : - |
Development : - |
Features : - |
| Land |
| Landscape Features : - |
| Rooms |
| Level : |
Type : |
Dimensions : |
| Main level |
Bedroom |
14' x 10'6'' |
|
Dining room |
9'1'' x 9'6'' |
|
Full bathroom |
8'4'' x 7'3'' |
|
Kitchen |
9'1'' x 9'6'' |
|
Laundry room |
8'2'' x 6'11'' |
|
Living room |
20'6'' x 13'3'' |
|
Primary Bedroom |
12'6'' x 12'8'' |
|
Data from sources believed reliable but should not be relied upon without verification. All measurements are
approximate.MLS®, Multiple Listing Service®, and all related graphics are trademarks of The Canadian Real Estate Association.
REALTOR®, REALTORS®, and all related graphics are trademarks of REALTOR® Canada Inc. a corporation owned by The Canadian Real Estate
Association and the National Association of REALTORS® .Copyright © 2023 Don Rae REALTOR® Not intended to solicit properties currently
under contract.
|