
|

|
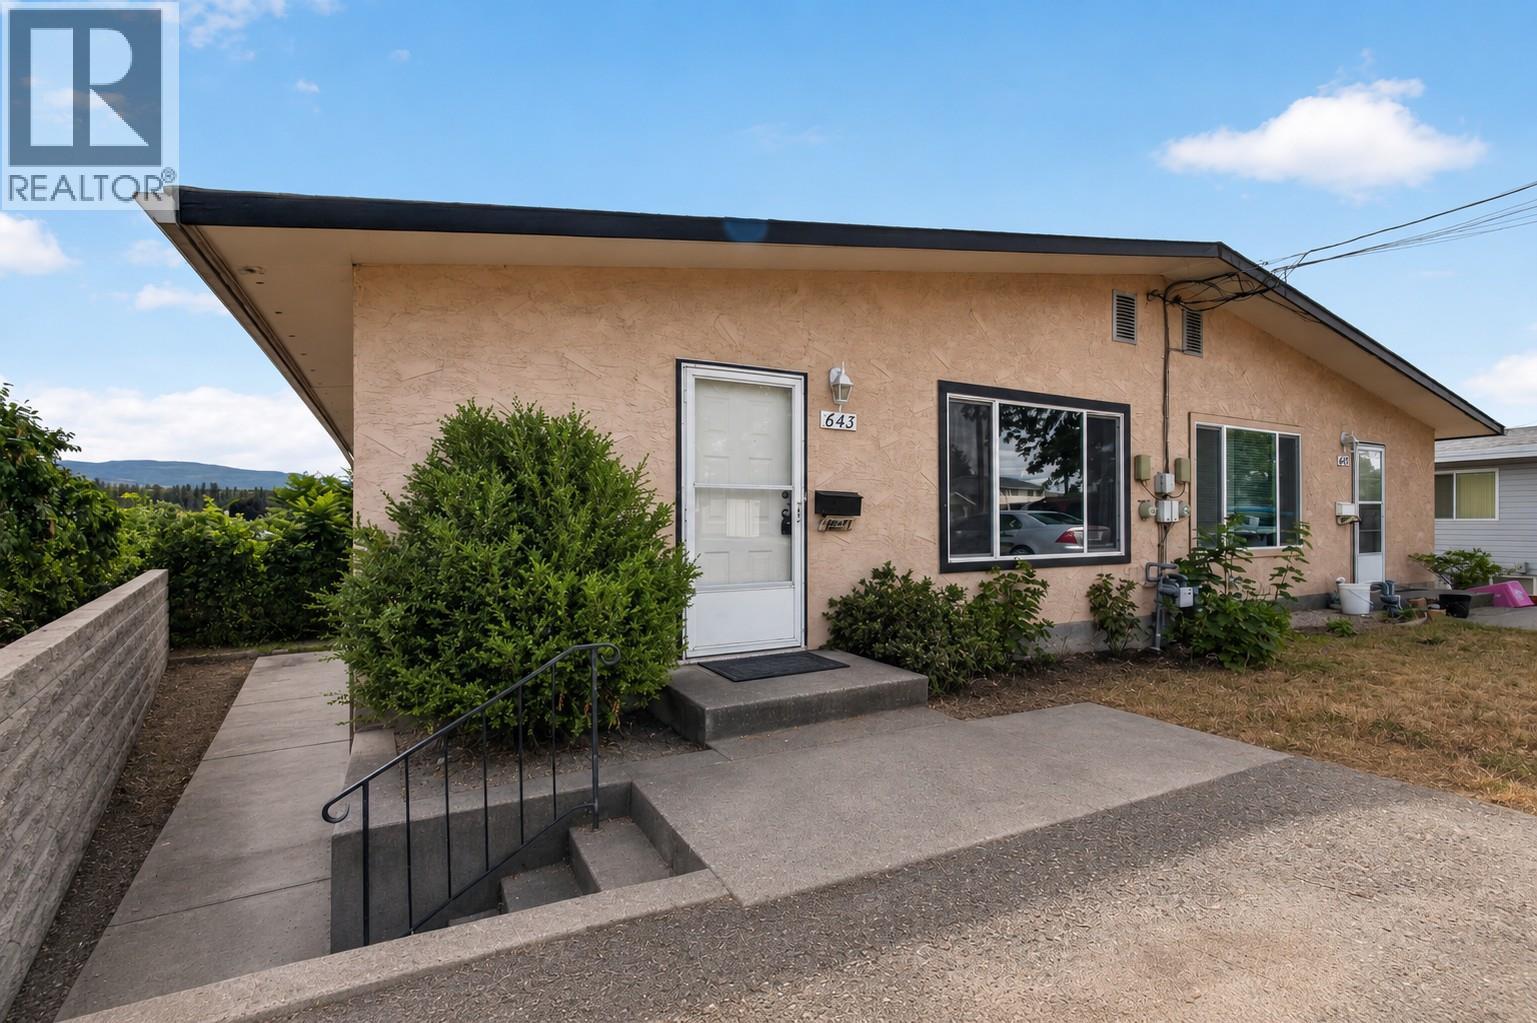
| 643 Hollydell Road Kelowna V1X1L4 |
|
| Price : $575,000 |
Listing ID : 10393253
|
5 
|
2 
|
| Property Type : Single Family |
Building Type : Duplex |
| Title : Freehold |
Finished Area : 1940 sqft |
| Built in : 1972 |
Total Parking Spaces : 4 |
|
|
Affordable, spacious, and full of potential, this 5 bedroom half duplex is an outstanding opportunity for first-time buyers, investors, or anyone ready to move up from condo living. Offering over 1,940 square feet of living space, this home delivers the size and flexibility that's becoming increasingly difficult to find at this price point. With three separate entrances and a layout featuring 2 bedrooms upstairs and 3 downstairs, the home is well suited for adding an in-law suite or mortgage helper (buyer to verify requirements). The generous floor plan provides plenty of room for growing families while offering excellent income potential to help offset ownership costs. Located in the heart of family-friendly Rutland, you're just steps from Quigley Elementary School and close to parks, shopping, transit, and everyday amenities. Whether you're searching for your first home, an investment property, or a smart purchase with room to grow, this property offers exceptional value and endless flexibility. Opportunities like this don't come along often. Schedule your private showing today. (id:56537)
Call (250)-864-7337 for showing information. |
| Details |
| Amenities Nearby : - |
Access : - |
Appliances Inc : - |
| Community Features : - |
Features : - |
Structures : - |
| Total Parking Spaces : 4 |
View : - |
Waterfront : - |
| Zoning Type : - |
| Building |
| Architecture Style : Other |
Bathrooms (Partial) : 0 |
Cooling : - |
| Fire Protection : - |
Fireplace Fuel : - |
Fireplace Type : - |
| Floor Space : - |
Flooring : - |
Foundation Type : - |
| Heating Fuel : - |
Heating Type : Forced air, See remarks |
Roof Style : Unknown |
| Roofing Material : Asphalt shingle |
Sewer : Municipal sewage system |
Utility Water : Municipal water |
| Basement |
| Type : - |
Development : - |
Features : - |
| Land |
| Landscape Features : - |
| Rooms |
| Level : |
Type : |
Dimensions : |
| Basement |
3pc Bathroom |
5'11'' x 7'4'' |
|
Bedroom |
10'11'' x 10'2'' |
|
Bedroom |
10'11'' x 9'10'' |
|
Bedroom |
11'7'' x 13'6'' |
|
Family room |
11'5'' x 19'5'' |
|
Laundry room |
11'5'' x 13'6'' |
| Main level |
3pc Bathroom |
7'6'' x 7'4'' |
|
Bedroom |
11'5'' x 13'6'' |
|
Foyer |
7'5'' x 3'8'' |
|
Kitchen |
11'7'' x 16'9'' |
|
Living room |
11'5'' x 20'2'' |
|
Primary Bedroom |
11'7'' x 13'6'' |
|
Data from sources believed reliable but should not be relied upon without verification. All measurements are
approximate.MLS®, Multiple Listing Service®, and all related graphics are trademarks of The Canadian Real Estate Association.
REALTOR®, REALTORS®, and all related graphics are trademarks of REALTOR® Canada Inc. a corporation owned by The Canadian Real Estate
Association and the National Association of REALTORS® .Copyright © 2023 Don Rae REALTOR® Not intended to solicit properties currently
under contract.
|