
|

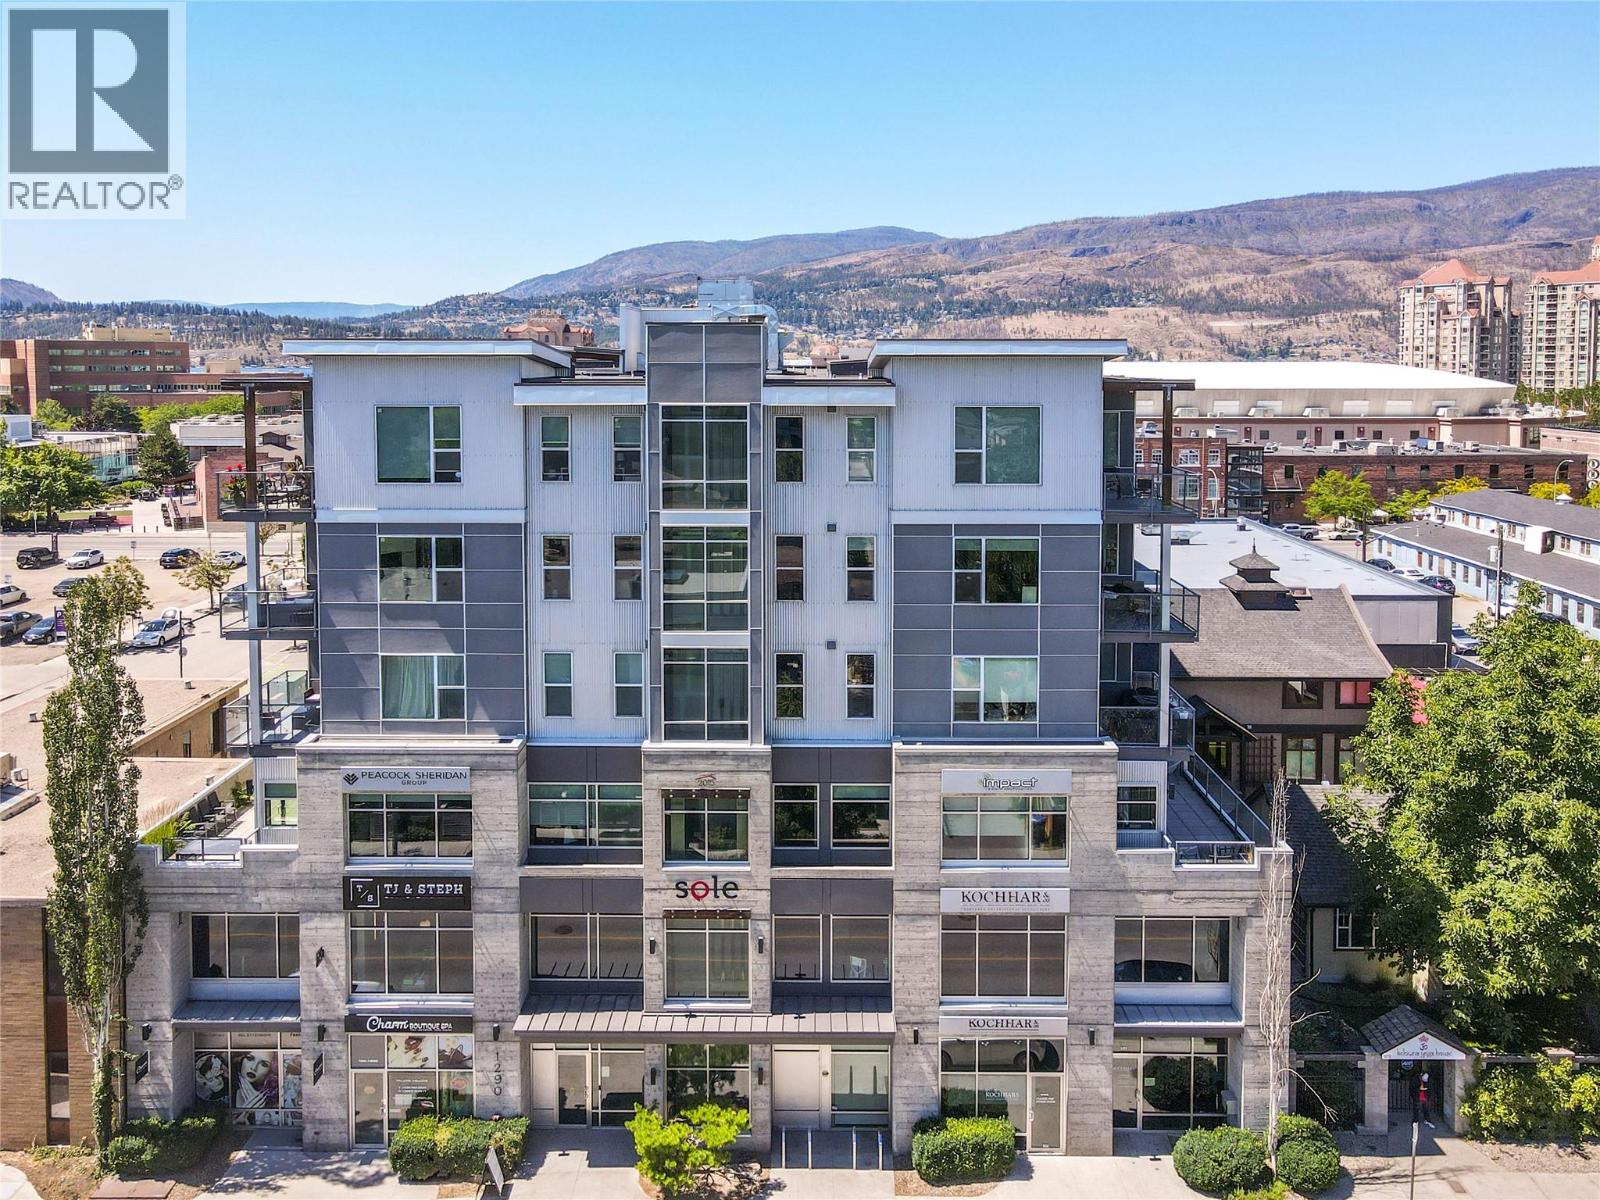
|
| 1290 St. Paul Street Unit# 406 Kelowna V1Y2C9 |
|
| Price : $330,000 |
Listing ID : 10394081
|
0 
|
1 
|
| Property Type : Single Family |
Building Type : Apartment |
| Maintenance Fee : 225.67 |
Fee Paid : Monthly |
| Title : Strata |
Finished Area : 397 sqft |
| Built in : 2014 |
Total Parking Spaces : - |
|
|
Exceptional investment opportunity in the heart of downtown Kelowna! This fully furnished condo is short-term rental friendly, making it an ideal addition to your investment portfolio or the perfect lock and leave urban retreat. Thoughtfully designed to maximize space and functionality, the suite features a custom built-in Murphy bed wall unit, stainless steel appliances, a stylish galley kitchen, in-suite laundry, and a dedicated storage locker. Start your mornings on the private sun deck, where you can enjoy beautiful city and mountain views with your coffee in hand. The building offers fantastic amenities, including a fitness room and a stunning rooftop patio with BBQ facilities located just across the hall - perfect for entertaining or relaxing while taking in the views. Located in the heart of downtown, the Yoga House is right below the building, while coffee shops, restaurants, museums, art galleries, and the arena are just around the corner. You're also within walking distance to beaches, the waterfront, breweries, pubs, shopping, sporting events, hiking trails, and everything Kelowna has to offer. Whether you're looking for a high-performing investment property or a stylish downtown getaway, this move-in-ready condo offers exceptional value in one of the city's most sought-after locations. (id:56537)
Call (250)-864-7337 for showing information. |
| Details |
| Amenities Nearby : Recreation, Shopping |
Access : - |
Appliances Inc : Refrigerator, Dishwasher, Range - Electric, Microwave, Washer |
| Community Features : Pet Restrictions, Pets Allowed With Restrictions, Rentals Allowed |
Features : One Balcony |
Structures : - |
| Total Parking Spaces : - |
View : City view, Mountain view |
Waterfront : - |
| Zoning Type : - |
| Building |
| Architecture Style : - |
Bathrooms (Partial) : 0 |
Cooling : Central air conditioning |
| Fire Protection : Sprinkler System-Fire, Smoke Detector Only |
Fireplace Fuel : - |
Fireplace Type : - |
| Floor Space : - |
Flooring : Vinyl |
Foundation Type : - |
| Heating Fuel : - |
Heating Type : Forced air, Other |
Roof Style : Unknown |
| Roofing Material : Other |
Sewer : Municipal sewage system |
Utility Water : Municipal water |
| Basement |
| Type : - |
Development : - |
Features : - |
| Land |
| Landscape Features : - |
| Rooms |
| Level : |
Type : |
Dimensions : |
| Main level |
4pc Bathroom |
5'6'' x 7'11'' |
|
Bedroom - Bachelor |
22' x 14' |
|
Data from sources believed reliable but should not be relied upon without verification. All measurements are
approximate.MLS®, Multiple Listing Service®, and all related graphics are trademarks of The Canadian Real Estate Association.
REALTOR®, REALTORS®, and all related graphics are trademarks of REALTOR® Canada Inc. a corporation owned by The Canadian Real Estate
Association and the National Association of REALTORS® .Copyright © 2023 Don Rae REALTOR® Not intended to solicit properties currently
under contract.
|