
|

|
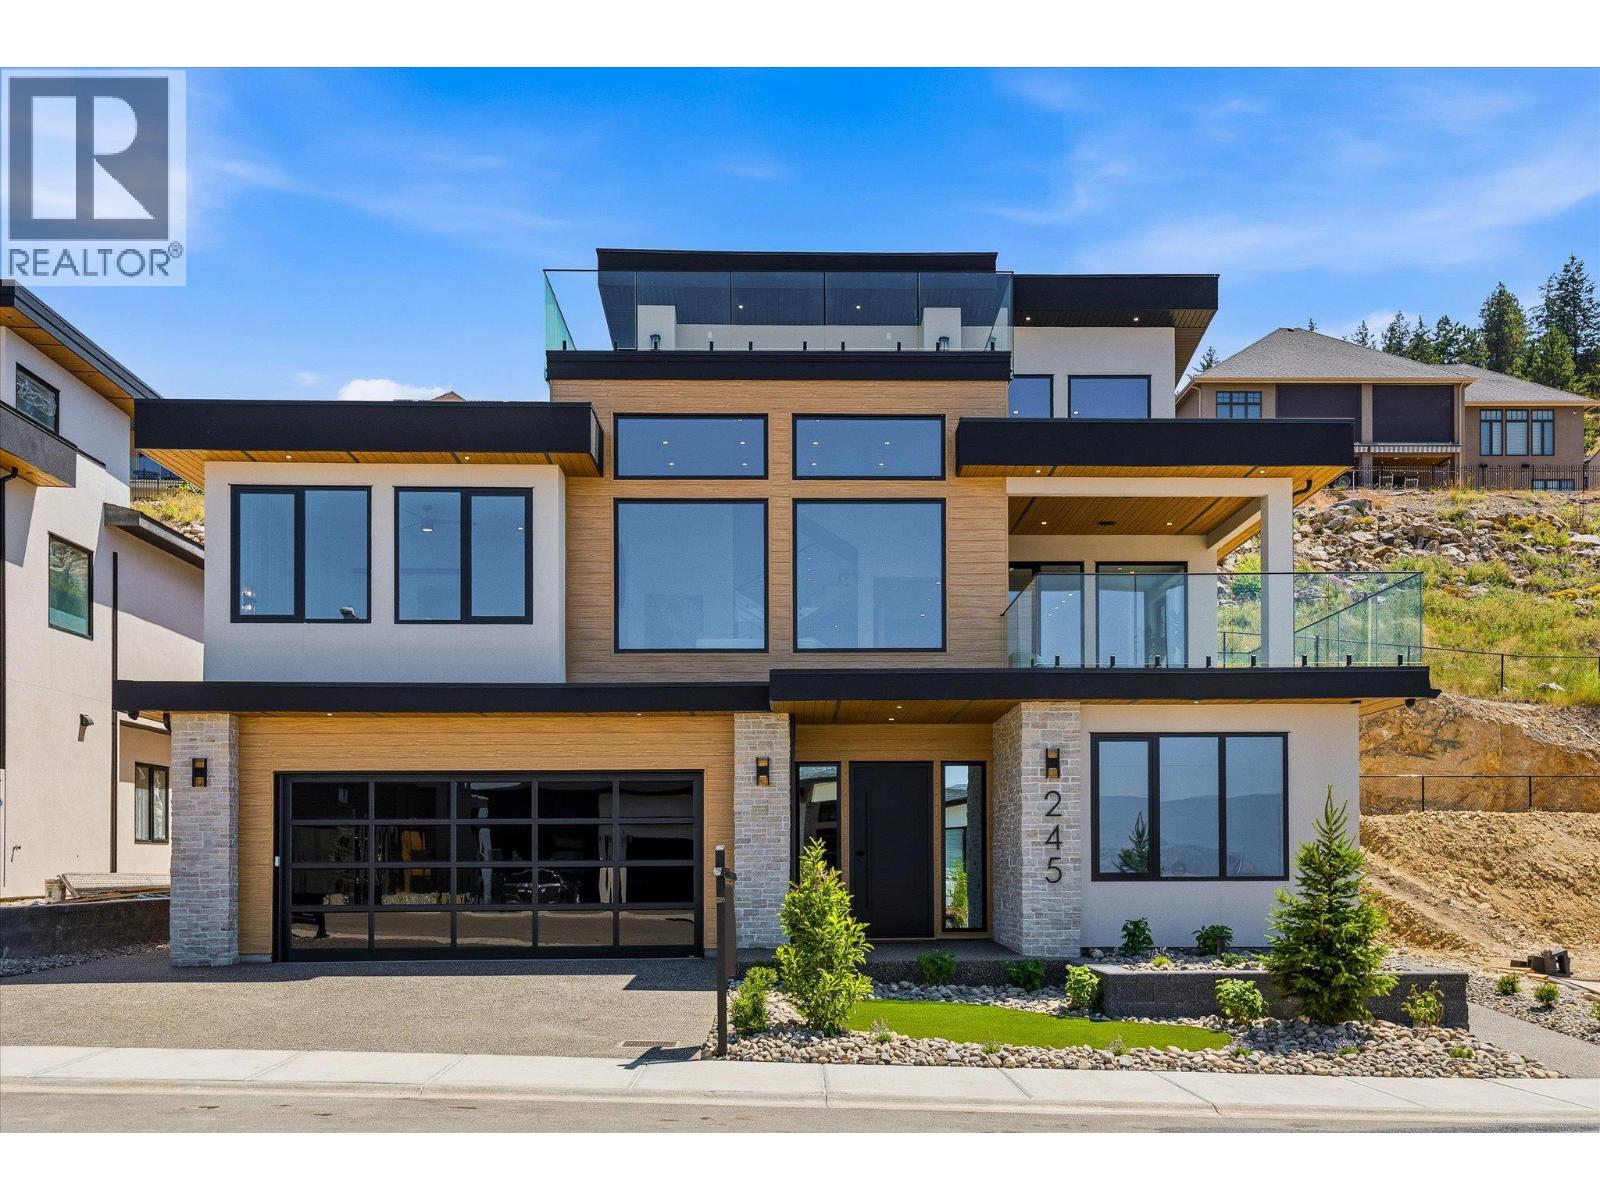
| 245 Turnberry Street Lot# 8 Kelowna V1P0B1 |
|
| Price : $1,795,000 |
Listing ID : 10394070
|
7 
|
7 
|
| Property Type : Single Family |
Building Type : House |
| Title : Freehold |
Finished Area : 4825 sqft |
| Built in : 2026 |
Total Parking Spaces : 3 |
|
|
Proudly presented by WESCAN HOMES – This brand-new luxury residence offers breathtaking panoramic views of the lake, city, orchards, mountains, and even the airport runway! Perfectly designed for multigenerational living, this exceptional home sits on a quiet cul-de-sac in the sought-after Blue Sky community, just minutes from the golf course. Thoughtfully crafted, this modern grade-level entry walk-up spans three impressive levels and features 4800+ sqft, 5 bedrooms, 5.5 bathrooms, plus a self-contained 2-bedroom rental suite with a private entrance—ideal for extended family or added income. Main Level: A spacious 3-car garage (tandem bay), bedroom/office, full bath, storage, mechanical room, and the bright 2-bedroom legal suite. Second Level: The heart of the home with an open-concept great room and expansive front deck, a gourmet kitchen plus spice kitchen, dining area, covered back patio, laundry room, two bedrooms with private ensuites, a powder room, and a lavish primary suite with spa-inspired ensuite, and a massive walk-in closet. Third Level: An entertainer’s dream—featuring a guest suite with full bath (second primary option), a sprawling rec room with games area, a wet bar with island, and seamless flow to a rooftop deck where stunning views can be enjoyed from sunrise to sunset. (id:56537)
Call (250)-864-7337 for showing information. |
| Details |
| Amenities Nearby : Golf Nearby, Airport, Ski area |
Access : - |
Appliances Inc : Refrigerator, Dishwasher, Dryer, Freezer, Cooktop - Gas, Hot Water Instant, Microwave, Hood Fan, Washer, Oven - Built-In |
| Community Features : - |
Features : Cul-de-sac |
Structures : - |
| Total Parking Spaces : 3 |
View : City view, Lake view, Mountain view, Valley view, View (panoramic) |
Waterfront : - |
| Zoning Type : - |
| Building |
| Architecture Style : Other |
Bathrooms (Partial) : 1 |
Cooling : Central air conditioning, Heat Pump |
| Fire Protection : - |
Fireplace Fuel : Electric,Gas |
Fireplace Type : Unknown,Unknown |
| Floor Space : - |
Flooring : - |
Foundation Type : - |
| Heating Fuel : - |
Heating Type : Forced air, Heat Pump, See remarks |
Roof Style : - |
| Roofing Material : - |
Sewer : Municipal sewage system |
Utility Water : Irrigation District |
| Basement |
| Type : - |
Development : - |
Features : - |
| Land |
| Landscape Features : Landscaped |
| Rooms |
| Level : |
Type : |
Dimensions : |
| Additional Accommodation |
Bedroom |
12' x 11' |
|
Full bathroom |
12' x 5' |
|
Kitchen |
12' x 14'10'' |
|
Living room |
14' x 17' |
|
Primary Bedroom |
11'10'' x 11' |
| Main level |
3pc Bathroom |
9' x 5' |
|
Bedroom |
11'8'' x 12'6'' |
|
Foyer |
20' x 9'6'' |
|
Utility room |
9' x 11' |
| Second level |
2pc Bathroom |
5' x 5' |
|
3pc Bathroom |
9' x 5' |
|
5pc Ensuite bath |
14' x 11' |
|
Bedroom |
12' x 11'6'' |
|
Dining room |
12'6'' x 13' |
|
Great room |
20' x 19'6'' |
|
Kitchen |
16' x 16' |
|
Laundry room |
11' x 7' |
|
Other |
6'10'' x 10' |
|
Pantry |
8' x 10'4'' |
|
Primary Bedroom |
15' x 14' |
| Third level |
3pc Bathroom |
12' x 5' |
|
Primary Bedroom |
13' x 12'3'' |
|
Recreation room |
28'6'' x 17' |
|
Data from sources believed reliable but should not be relied upon without verification. All measurements are
approximate.MLS®, Multiple Listing Service®, and all related graphics are trademarks of The Canadian Real Estate Association.
REALTOR®, REALTORS®, and all related graphics are trademarks of REALTOR® Canada Inc. a corporation owned by The Canadian Real Estate
Association and the National Association of REALTORS® .Copyright © 2023 Don Rae REALTOR® Not intended to solicit properties currently
under contract.
|