
|

|
| 2433 Ingram Road Unit# 6 Westbank V4T1L5 |
|
| Price : $314,900 |
Listing ID : 10393980
|
2 
|
1 
|
| Property Type : Single Family |
Building Type : Row / Townhouse |
| Maintenance Fee : 374.81 |
Fee Paid : Monthly |
| Title : Strata |
Finished Area : 947 sqft |
| Built in : 1987 |
Total Parking Spaces : 1 |
|
|
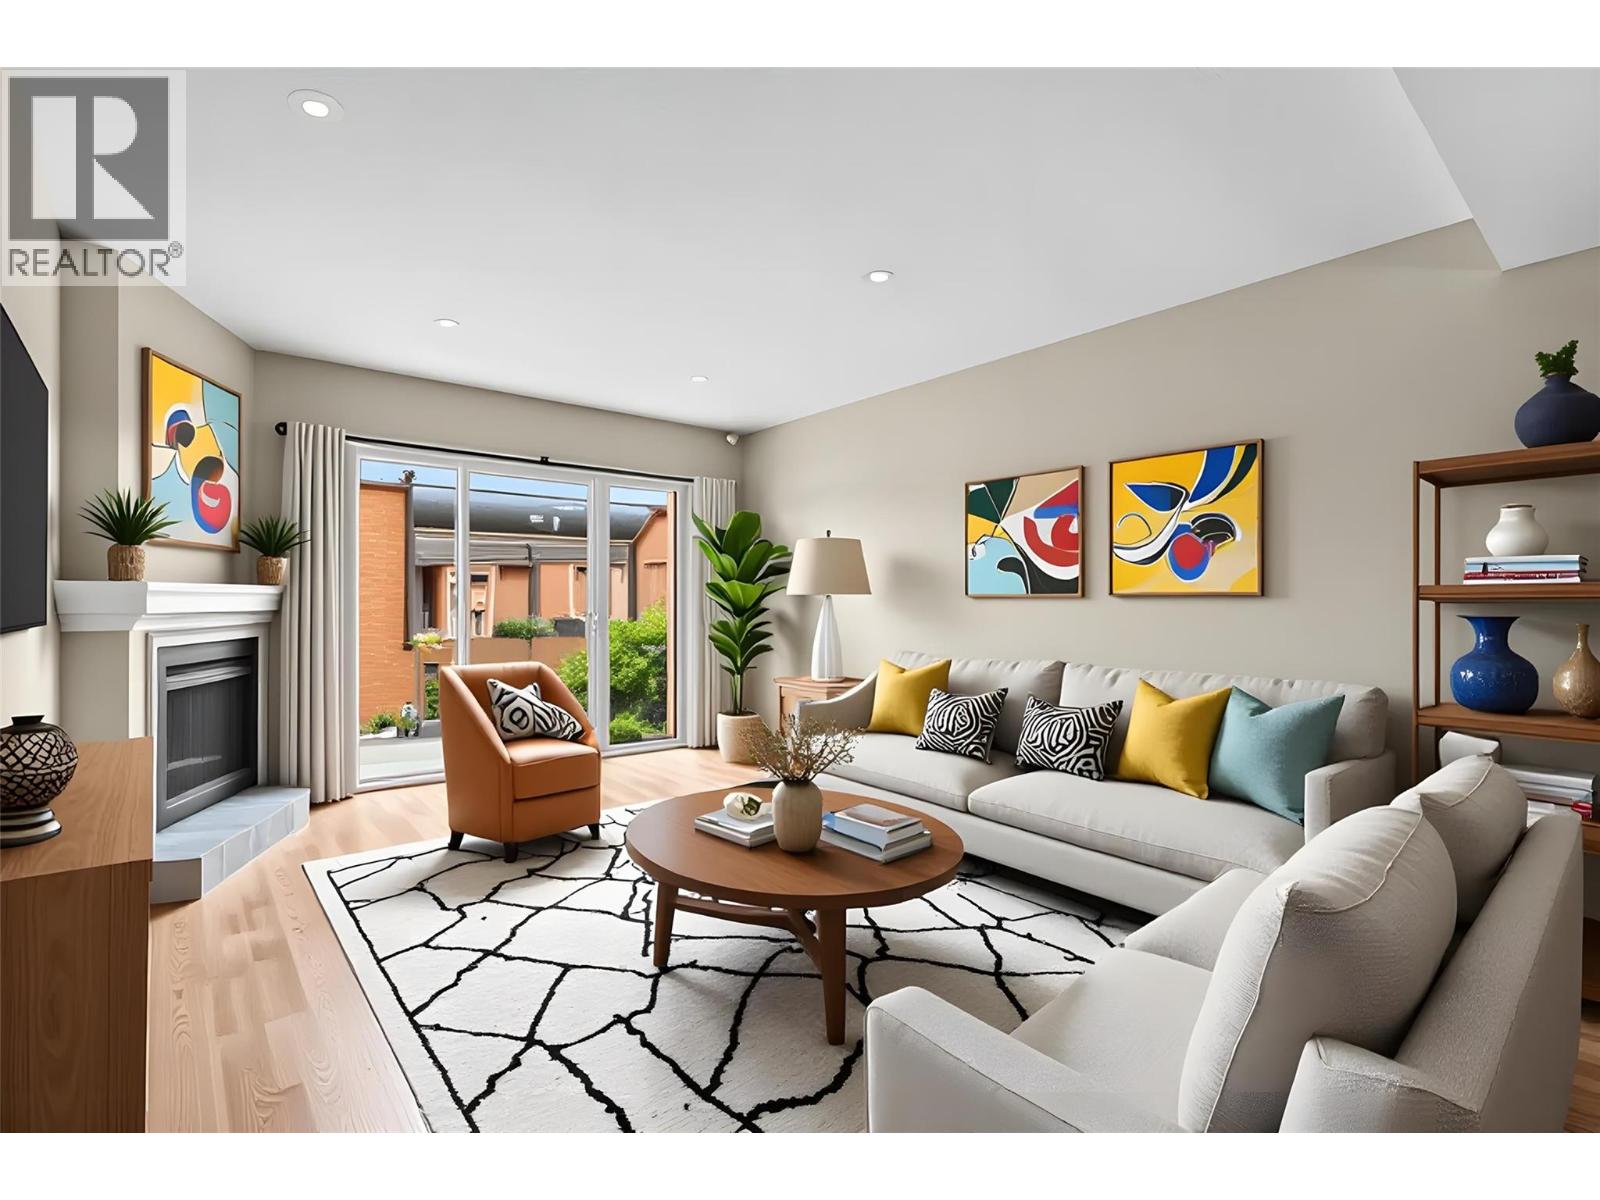
Welcome to Leisure Gardens, a centrally located community just minutes from shopping, the aquatic centre, walking trails, wineries, and everyday amenities. This bright and open 2-bedroom, ground floor CORNER UNIT is perfectly positioned within the community for easy, low-maintenance living. The kitchen takes in lake views and has been updated with newer appliances throughout, including a 2021 dishwasher, 2020 dryer and range, 2022 Maytag washer, and 2019 fridge. The spacious living room centres around a gas fireplace and newer solar blinds, with direct access to your private patio, and covered parking sits right outside the patio door for everyday ease. Pet-friendly, with one dog or cat welcome, this quiet and well-established community offers a peaceful, easygoing lifestyle just moments from everything the Okanagan has to offer. (id:56537)
Call (250)-864-7337 for showing information. |
| Details |
| Amenities Nearby : Park, Recreation, Schools, Shopping |
Access : Easy access |
Appliances Inc : Refrigerator, Dishwasher, Dryer, Range - Electric, Microwave, Washer |
| Community Features : Adult Oriented, Seniors Oriented |
Features : Corner Site, One Balcony |
Structures : - |
| Total Parking Spaces : 1 |
View : - |
Waterfront : - |
| Zoning Type : - |
| Building |
| Architecture Style : - |
Bathrooms (Partial) : 0 |
Cooling : - |
| Fire Protection : - |
Fireplace Fuel : Gas |
Fireplace Type : Unknown |
| Floor Space : - |
Flooring : Laminate |
Foundation Type : - |
| Heating Fuel : - |
Heating Type : Forced air |
Roof Style : Unknown,Unknown |
| Roofing Material : Asphalt shingle,Other |
Sewer : Municipal sewage system |
Utility Water : Municipal water |
| Basement |
| Type : - |
Development : - |
Features : - |
| Land |
| Landscape Features : Landscaped |
| Rooms |
| Level : |
Type : |
Dimensions : |
| Main level |
4pc Bathroom |
9'9'' x 7'10'' |
|
Bedroom |
12'4'' x 11'2'' |
|
Dining room |
12'4'' x 8'6'' |
|
Kitchen |
12'0'' x 8'0'' |
|
Living room |
14'4'' x 12'4'' |
|
Primary Bedroom |
12'2'' x 11'7'' |
|
Data from sources believed reliable but should not be relied upon without verification. All measurements are
approximate.MLS®, Multiple Listing Service®, and all related graphics are trademarks of The Canadian Real Estate Association.
REALTOR®, REALTORS®, and all related graphics are trademarks of REALTOR® Canada Inc. a corporation owned by The Canadian Real Estate
Association and the National Association of REALTORS® .Copyright © 2023 Don Rae REALTOR® Not intended to solicit properties currently
under contract.
|