
|

|
| 1200 RANCHER CREEK Road Unit# 235 Osoyoos V0H1V6 |
|
| Price : $137,000 |
Listing ID : 10394296
|
1 
|
1 
|
| Property Type : Recreational |
Building Type : Apartment |
| Maintenance Fee : 903.28 |
Fee Paid : Monthly |
| Title : Leasehold/Leased Land |
Finished Area : 643 sqft |
| Built in : 2009 |
Total Parking Spaces : 1 |
|
|
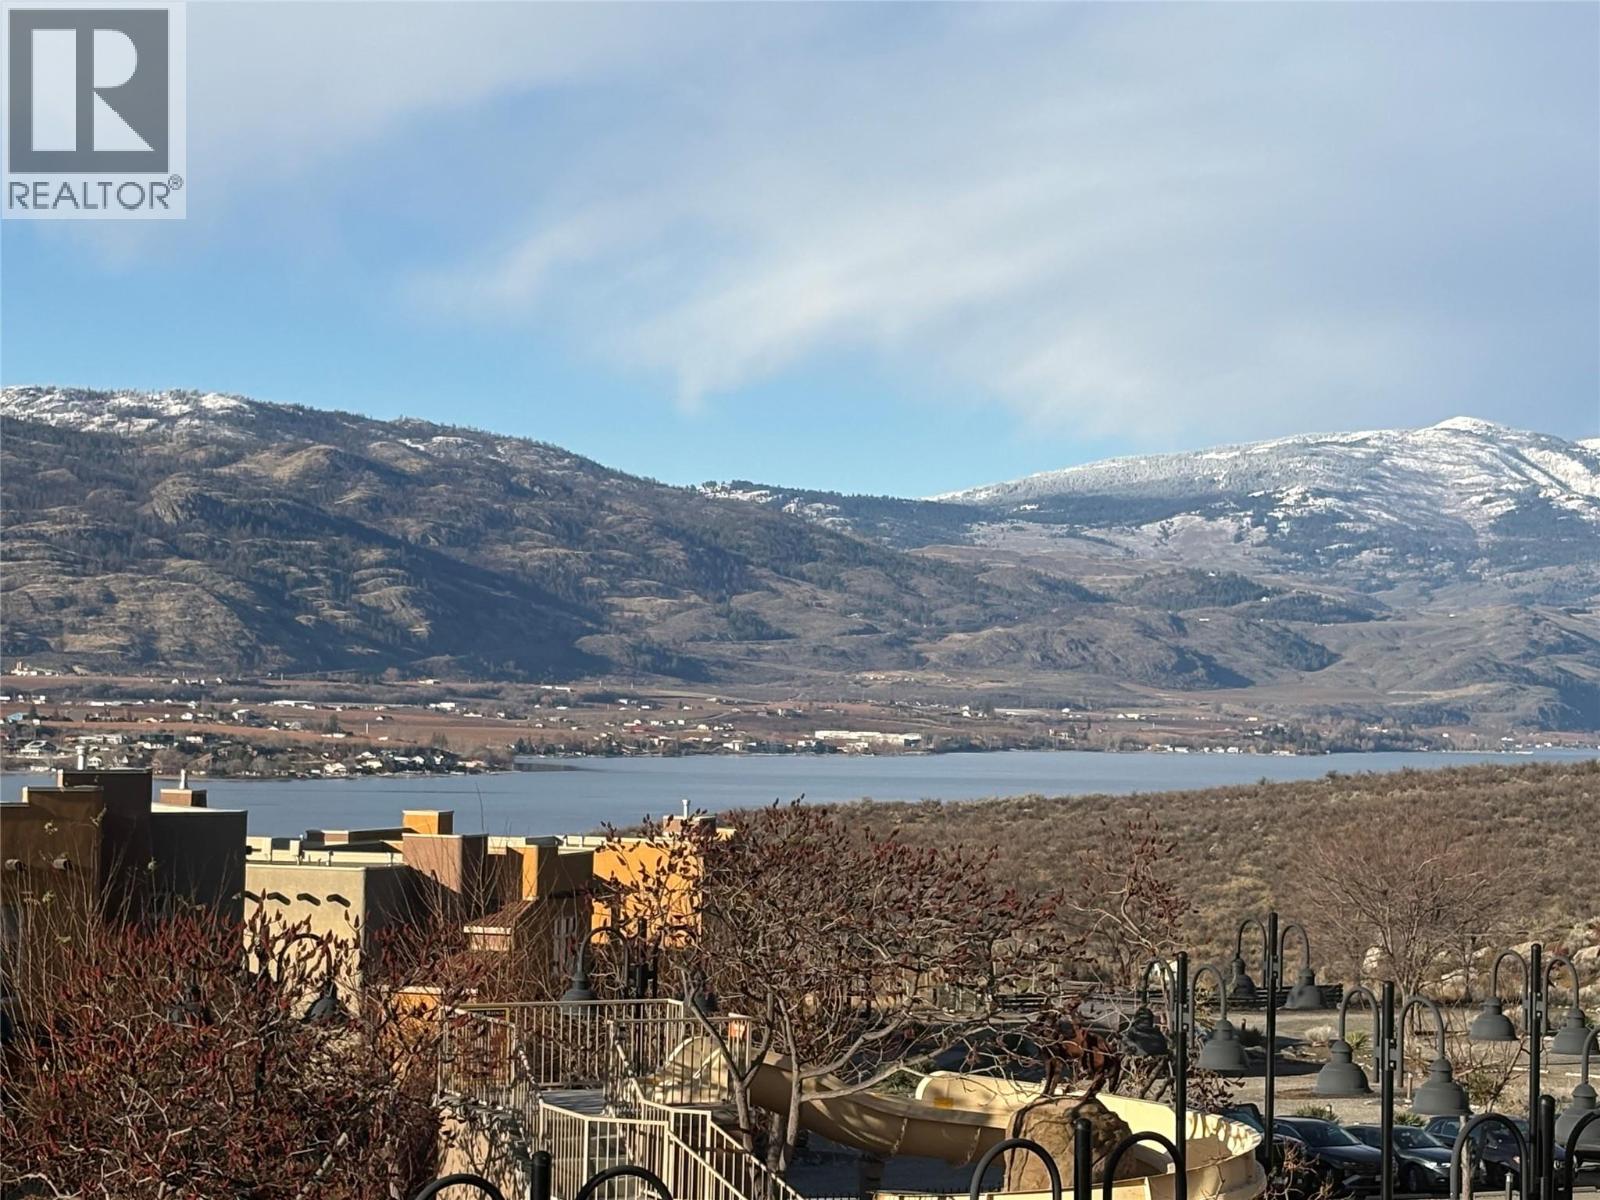
Full share ownership of a deluxe 2nd floor suite located in the Lavender Building with views of the lake and pool. 1 bdrm, 1 bath suite featuring two Queen beds, fully furnished and equipped with convenient in-suite laundry at Spirit Ridge Resort & Spa - managed by Hyatt. When you are not enjoying your residence rely on the hotel to manage & generate revenue for you. The resort boasts golf course, vineyard, winery & desert center. Amenities included restaurant, spa, two pools, waterfront private beach, waterslide, hot tub & housekeeping. Many owner privileges & travel exchange opportunities. All measurements are approximate. Call LB for all the details. Property is NOT freehold strata, it is a prepaid crown lease on Native Land with a Homeowners Assoc. HOA fees apply. All measurements are approx. (id:56537)
Call (250)-864-7337 for showing information. |
| Details |
| Amenities Nearby : Golf Nearby, Recreation |
Access : - |
Appliances Inc : Range, Refrigerator, Dishwasher |
| Community Features : Pets Allowed, Pets Allowed With Restrictions |
Features : See remarks |
Structures : - |
| Total Parking Spaces : 1 |
View : Lake view, Mountain view |
Waterfront : - |
| Zoning Type : - |
| Building |
| Architecture Style : - |
Bathrooms (Partial) : 0 |
Cooling : Central air conditioning |
| Fire Protection : - |
Fireplace Fuel : - |
Fireplace Type : - |
| Floor Space : - |
Flooring : - |
Foundation Type : None |
| Heating Fuel : - |
Heating Type : Forced air, See remarks |
Roof Style : Unknown |
| Roofing Material : Unknown |
Sewer : Municipal sewage system |
Utility Water : Well |
| Basement |
| Type : - |
Development : - |
Features : - |
| Land |
| Landscape Features : Landscaped |
| Rooms |
| Level : |
Type : |
Dimensions : |
| Main level |
4pc Ensuite bath |
Measurements not available |
|
Dining room |
8'0'' x 6'0'' |
|
Kitchen |
8'0'' x 7'0'' |
|
Living room |
11'0'' x 9'0'' |
|
Primary Bedroom |
12'0'' x 17'0'' |
|
Data from sources believed reliable but should not be relied upon without verification. All measurements are
approximate.MLS®, Multiple Listing Service®, and all related graphics are trademarks of The Canadian Real Estate Association.
REALTOR®, REALTORS®, and all related graphics are trademarks of REALTOR® Canada Inc. a corporation owned by The Canadian Real Estate
Association and the National Association of REALTORS® .Copyright © 2023 Don Rae REALTOR® Not intended to solicit properties currently
under contract.
|